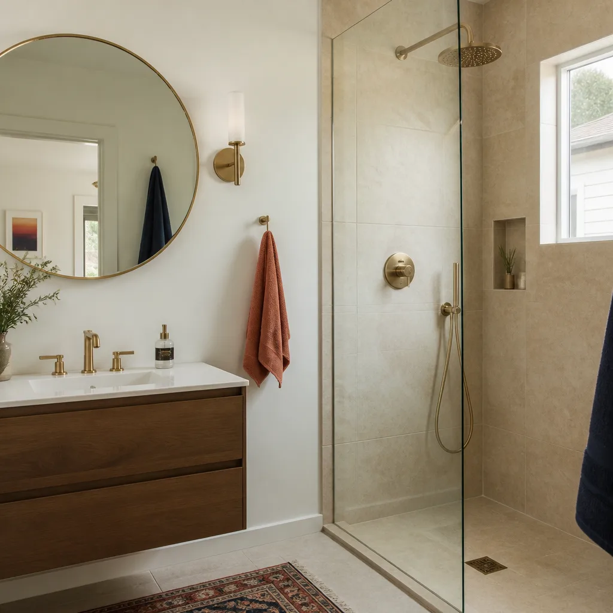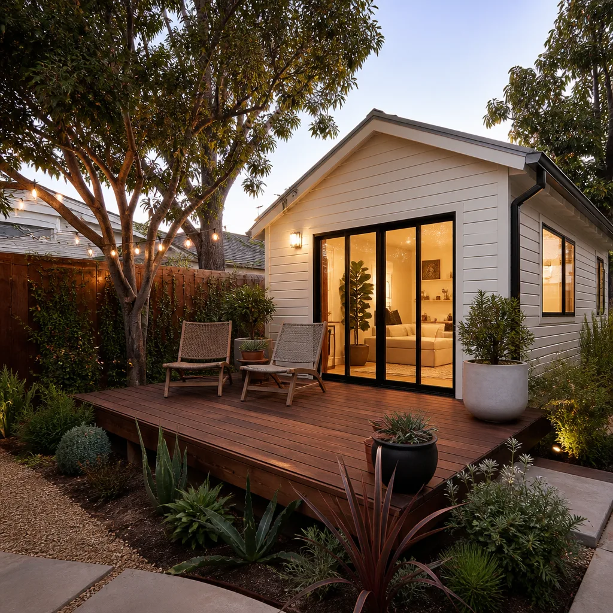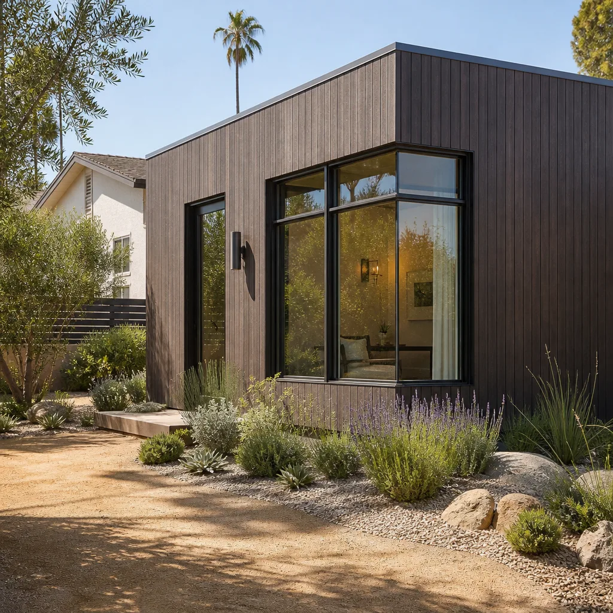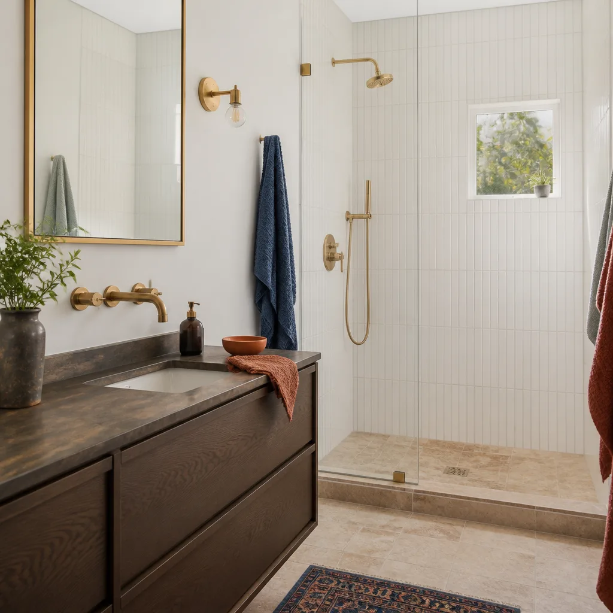
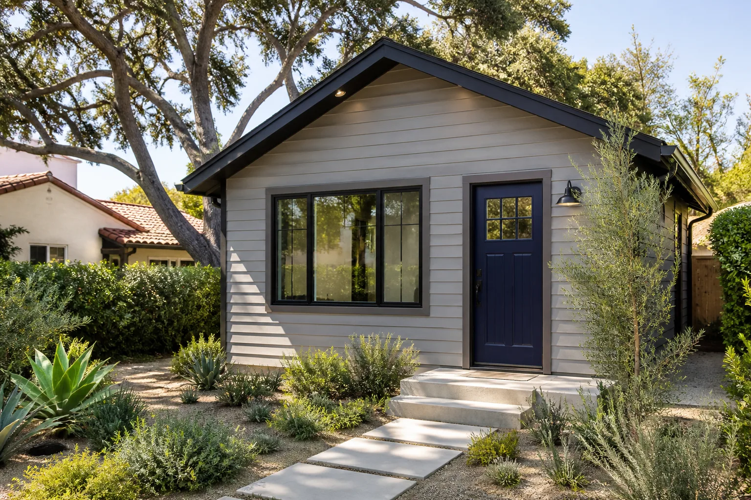
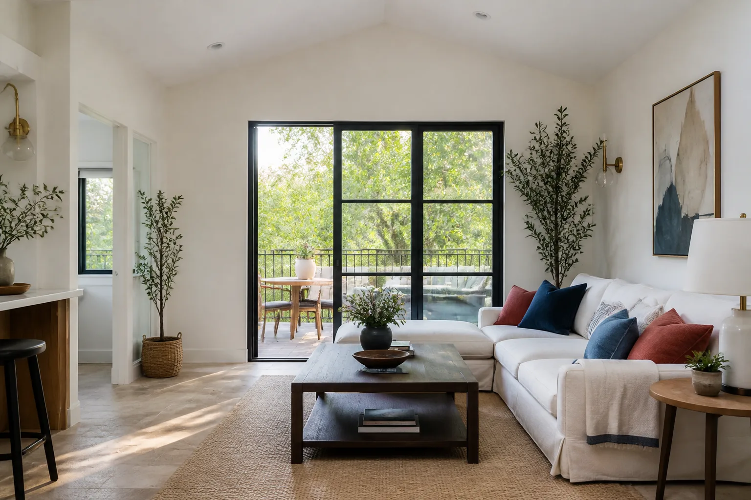
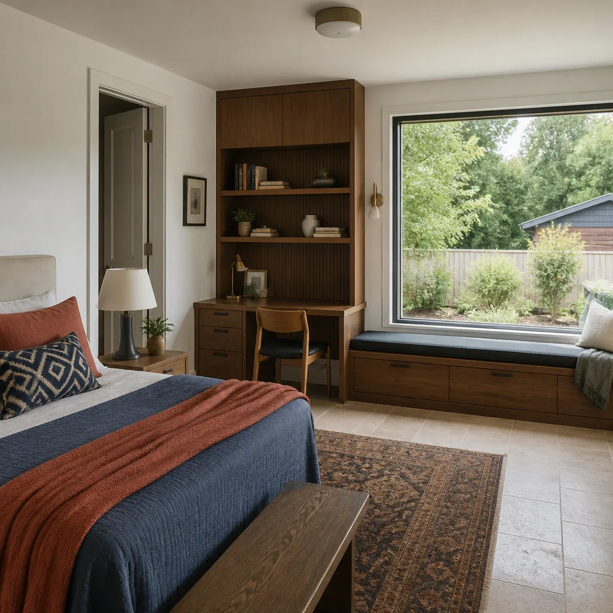
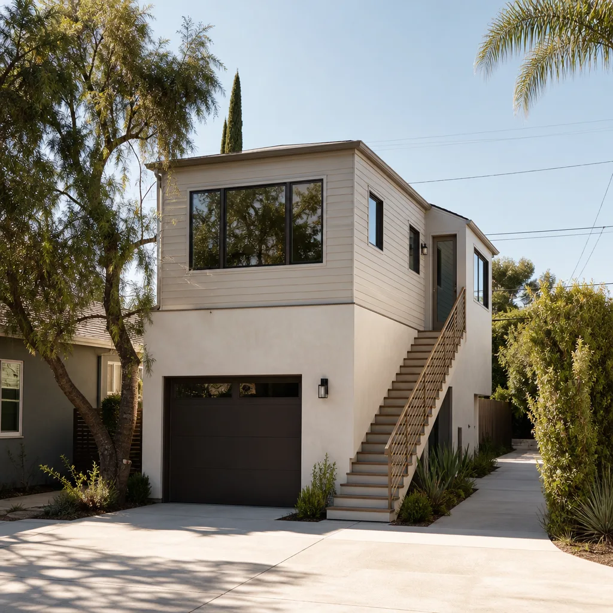
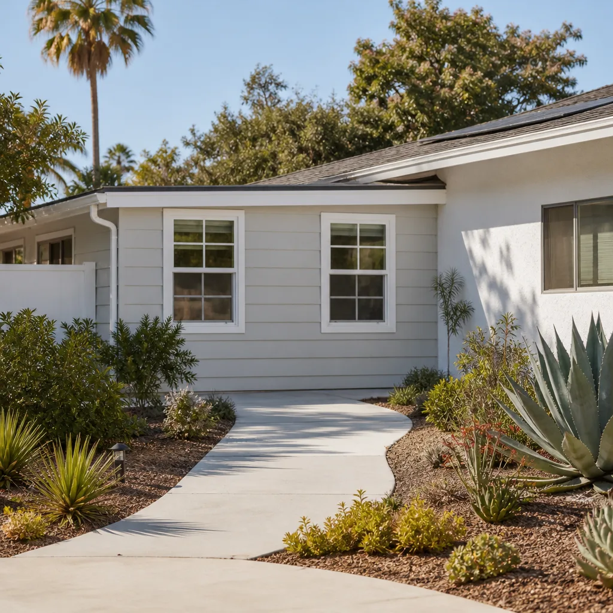
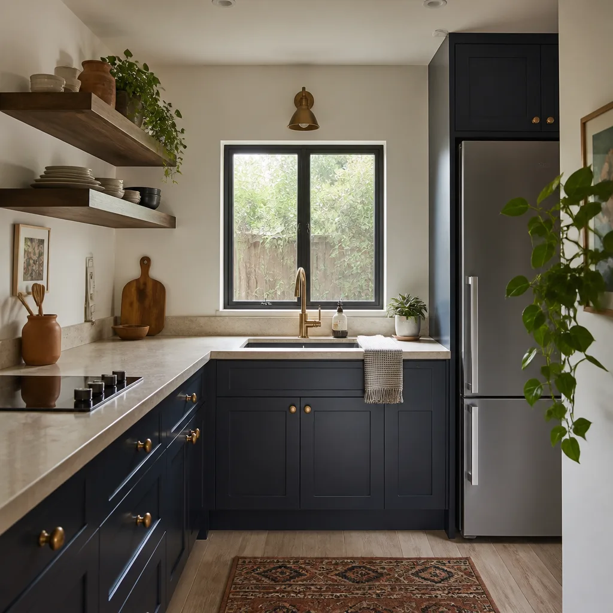
A free site visit, a check of what your lot allows and a written, line-item price.
Get your free estimateFast, Reliable Room Addition Contractor Across San Marcos
Room additions in San Marcos typically run $180 – $340 per square foot depending on foundation type, finish level, and whether you’re in a historic overlay, floodplain, or master-planned HOA community. We’re Fielding ADU Austin, and our crew serves San Marcos with a written price before any work starts and a 365-day written guarantee on every addition. If you’re planning a primary suite, sunroom, or second-story bump-out in San Marcos, call (361) 309-9568 for a free estimate from a contractor who knows the local permit board, not just the trade.
Why Fielding ADU Austin Is San Marcos’s Preferred Room Addition Contractor Company
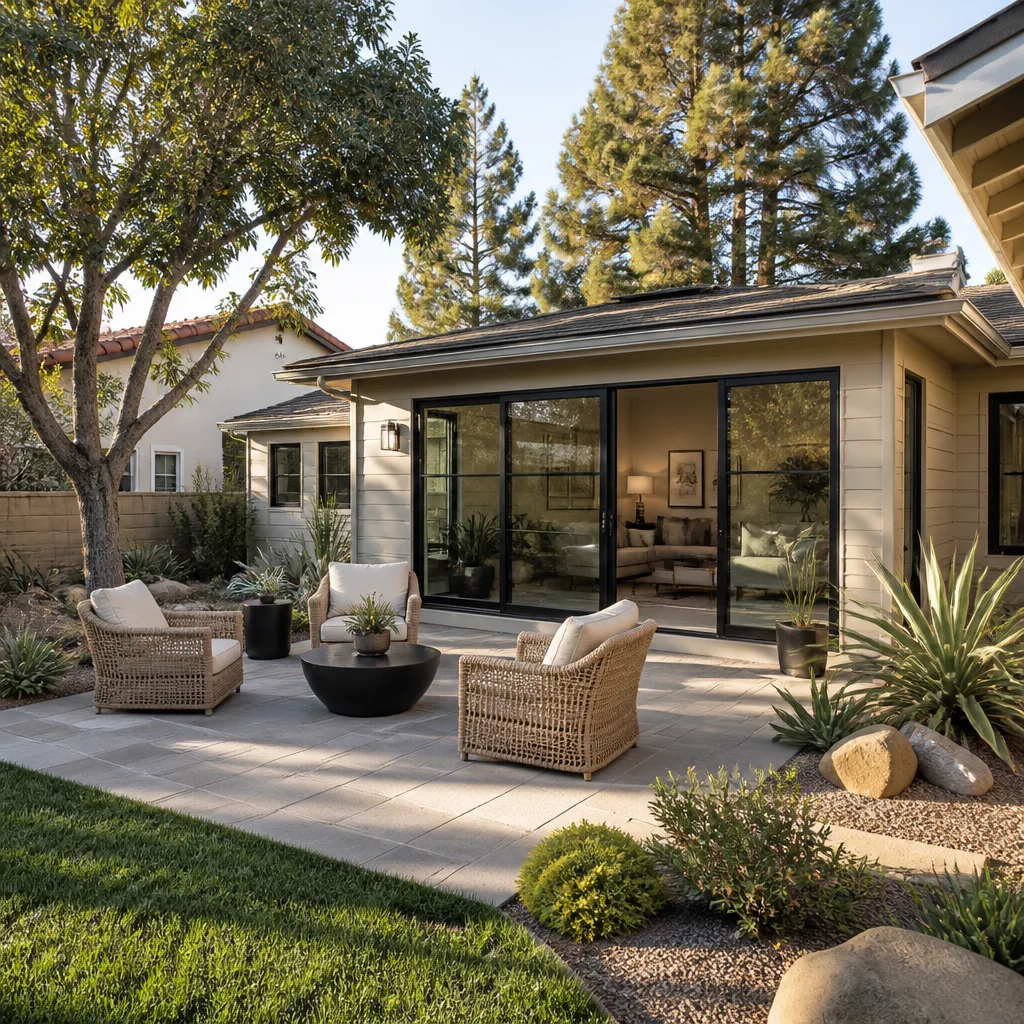
San Marcos homeowners deal with three things most Texas cities don’t: a Historic Preservation Commission that can hold up permits for months, flash-flood elevation rules along the river corridor, and HOAs in newer communities like La Cima and Trace that require architectural pre-approval before a single wall comes down. We’ve worked through all three. Our Room Addition Contractor team has added square footage to pier-and-beam bungalows near Texas State, slab ranches in Blanco Vista, and two-story homes in Willow Creek.
Reed Calloway, who leads Fielding ADU Builders, runs every San Marcos project through The Garrison Code: show up in the window, price in writing, by the book, leave it clean, stand behind it for a year. That means a live person answers when you call, the crew on your site is background-checked and uniformed, and the number you approve on day one is the number on the final invoice. No change orders invented at the door. No permit board left blank. We’re an independently owned member of the Garrison Partners family, building to The Garrison Standard since 2006.
Dispatch and scheduling for San Marcos are coordinated from our Austin office, but the crews work locally. When a homeowner on Belvin Street needs a structural answer, we don’t send someone who’s never seen a 1960s pier-and-beam floor settle two inches. We send someone who’s sistered those exact joists.
Sunroom Builders in San Marcos
Sunroom Builders in San Marcos handle everything from a screened-in back porch overlooking the Hill Country to a four-season glass room with its own mini-split system. The job starts with answering one question: is this a conditioned living space or an enclosed porch? That answer changes the permit path, the foundation depth, and the price. A three-season sunroom in San Marcos typically runs $45,000 – $80,000; a four-season room with insulated glass and HVAC tie-in runs $75,000 – $120,000.
Foundation and Elevation First
In river-corridor and flood-prone parts of San Marcos, a sunroom’s finished floor must sit above the base flood elevation. That usually means a raised foundation or stem-wall detail, not a slab at grade. We saw a Willow Creek homeowner lose a brand-new sunroom’s flooring to the first heavy rain because a previous contractor ignored the elevation certificate.
Glass, Cooling, and the San Marcos Sun
San Marcos summers punish single-pane glass. We specify low-E insulated glazing and size the cooling load for a west-facing exposure. A poorly shaded sunroom here becomes unusable by 2 p.m. from May through September. Rainwater collection is a common add-on given the city’s drought cycles, and we tie downspouts into collection barrels or cisterns without complicating the permit.
Room Additions in San Marcos
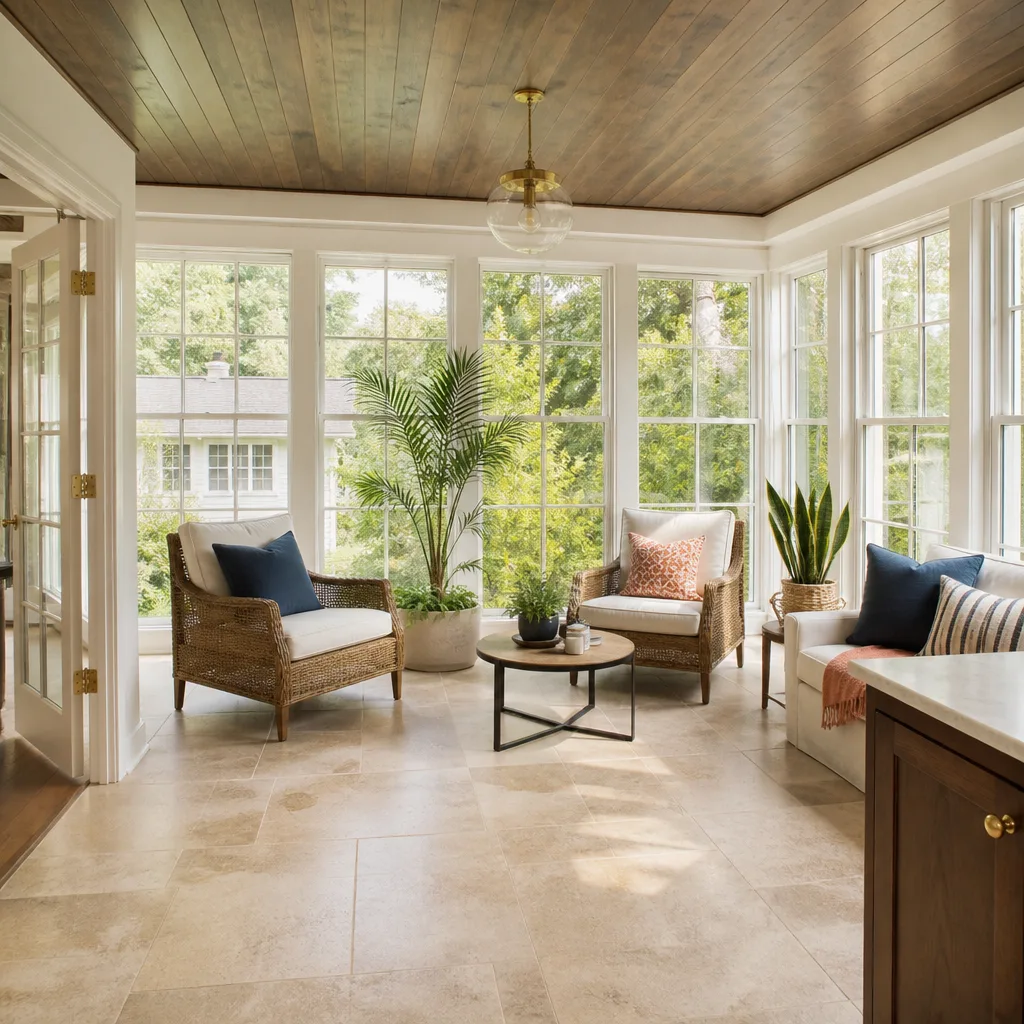
Room Additions in San Marcos cover primary suites, second-story bump-outs, home offices, and extra bedrooms on slab or pier-and-beam foundations. In central neighborhoods near Texas State, most additions attach to early 20th-century bungalows or mid-century ranch homes on pier-and-beam, which means foundation work comes before framing. A ground-level primary suite in San Marcos runs $140,000 – $220,000; a second-story addition runs $200,000 – $320,000 depending on structural reinforcement.
Pier-and-Beam Reality in Central San Marcos
Older homes in the historic districts and along Belvin Street, Lindsey Street, and Burleson Street often sit on piers that have shifted over decades. Before we frame, we sister joists, pour new perimeter beams where needed, and tie the new foundation into the existing pier grid so the floor plane doesn’t drop at the threshold. Skipping this step shows up as cracked tile within two years.
Matching Materials in the Historic Overlay
In San Marcos’s Historic District, the Historic Preservation Commission often requires room additions to match original materials so closely they’re indistinguishable from the main house. That mandate forces owners to source matching limestone or wood siding and can delay permits by months, unlike in neighboring New Braunfels or Kyle. We recently added a 400-square-foot primary suite to a 1960s pier-and-beam ranch on Belvin Street, just outside the historic overlay. The original oak floors had settled over two inches in one corner, so our crew sistered the existing joists, poured new perimeter beams, and tied the addition into the home’s existing pier grid to keep the floor plane perfectly level. We specified James Hardie fiber-cement siding with a 7-inch exposure, pre-finished to match the existing limestone wainscot, and ran new HVAC ductwork through a conditioned attic to avoid cutting into the original tongue-and-groove ceilings.
Trusted Brands We Service in San Marcos
We work with the brands San Marcos homeowners are already researching. For conventional builds, we specify James Hardie fiber-cement siding and Tuff Shed-style structures where a simpler enclosure fits the budget. On the prefab side, we’re fluent with Abodu and Cover platforms, which can shorten the timeline on a backyard unit or small addition when the lot and setback rules allow. We stock common replacement parts and finishing materials for San Marcos jobs, so a siding match or trim detail doesn’t stall a project while parts ship from out of state.
Common Room Addition Contractor Problems We See in San Marcos Homes
- Historic Preservation Commission rejection. Owners in older neighborhoods add a modern sunroom or second-story bump-out, only to have plans rejected for not matching limestone or wood siding exactly. The fix is submitting materials boards and elevation drawings before the first permit application, so you don’t pay for redesigns.
- Flash-flood elevation ignored. A ground-level room addition in the river corridor overlay is built on a slab at grade, and the first big rain floods the new space because the finished floor wasn’t elevated above the base flood elevation. We check the elevation certificate before design starts.
- Builder warranty voided. Hiring a contractor who cuts into load-bearing walls without notifying the original builder is common in master-planned communities like La Cima, where HOA architectural committees also require pre-approval of any exterior changes. We coordinate with the builder and HOA before any structural work.
- Foundation mismatch on pier-and-beam homes. A new room gets framed on a slab addition while the original house sits on piers, and the differential movement cracks the connection joint within two seasons. We tie the addition into the existing pier grid or install a properly engineered transition.
Pricing for Room Addition Contractor in San Marcos, TX
Expect $180 – $340 per square foot for a room addition in San Marcos. The spread comes from foundation type, finish level, and the review path. A simple conditioned sunroom on a slab runs toward the lower end; a second-story primary suite with structural reinforcement and historic-district material matching runs toward the top. San Marcos permit fees, school district impact fees, and any HOA architectural review costs add on top of construction. We put the full price in writing before work starts, and that number doesn’t change unless you change the scope. Call (361) 309-9568 for a line-item estimate. It’s free.
We Also Serve Cities Near San Marcos
We handle Room Addition Contractor in San Marcos projects and regularly serve homeowners in Buda, Austin, Manor, and Pflugerville. If you’re in a neighboring city and facing the same HOA, warranty, or foundation questions, the same written price and one-year guarantee apply.
Serving San Marcos, TX - Our Local Coverage Area
We’re based in the San Marcos area and know this community well. Use the map below to see our service coverage - if you’re nearby, we can almost certainly help.
FAQs About Room Addition Contractor in San Marcos
Yes, if your home sits within the city’s designated historic district or a local historic overlay, you need Historic Preservation Commission review before any exterior addition or alteration. The commission often requires additions to match original materials so closely they’re indistinguishable from the main house, which means sourcing matching limestone, wood siding, or period-specific trim. Expect the review to add two to four months to your timeline. Call us at (361) 309-9568 and we’ll check your property’s overlay status before you spend money on plans.
Yes, you can add a room without voiding the warranty, but only if the contractor coordinates with the original builder before cutting into structural walls, roofing, or foundation elements. Many builder warranties exclude damage caused by third-party work, and any alteration to load-bearing components requires written notice to the builder. We contact the builder, document existing conditions, and use engineers licensed to sign off in San Marcos. The warranty stays intact and you get the square footage.
You need architectural committee pre-approval for any exterior change, including room additions, sunrooms, siding changes, and even exterior color shifts in some communities. La Cima and Trace both enforce design standards that govern rooflines, materials, and setback alignment. Submitting plans without committee sign-off can get the project shut down mid-build and trigger fines. We prepare the submittal package for you. Call (361) 309-9568 and we’ll handle the paperwork with your HOA.
If your property is in a mapped floodplain or the river corridor overlay, the finished floor of any habitable room addition must sit above the base flood elevation shown on your FEMA elevation certificate. That usually requires a raised foundation, stem walls, or piers rather than a slab at grade. We pull the elevation certificate early and design the foundation around it. Getting this wrong means floodwater in the new room after the first heavy rain.
Pier-and-beam homes require foundation assessment, joist sistering or replacement, and tying the new addition into the existing pier grid before framing starts. Settlement is common in central San Marcos neighborhoods, and leveling an older structure adds $15,000 – $40,000 to a project that a slab home would not need. The cost difference is real and structural, not markup. We show you the foundation line items in the written estimate.
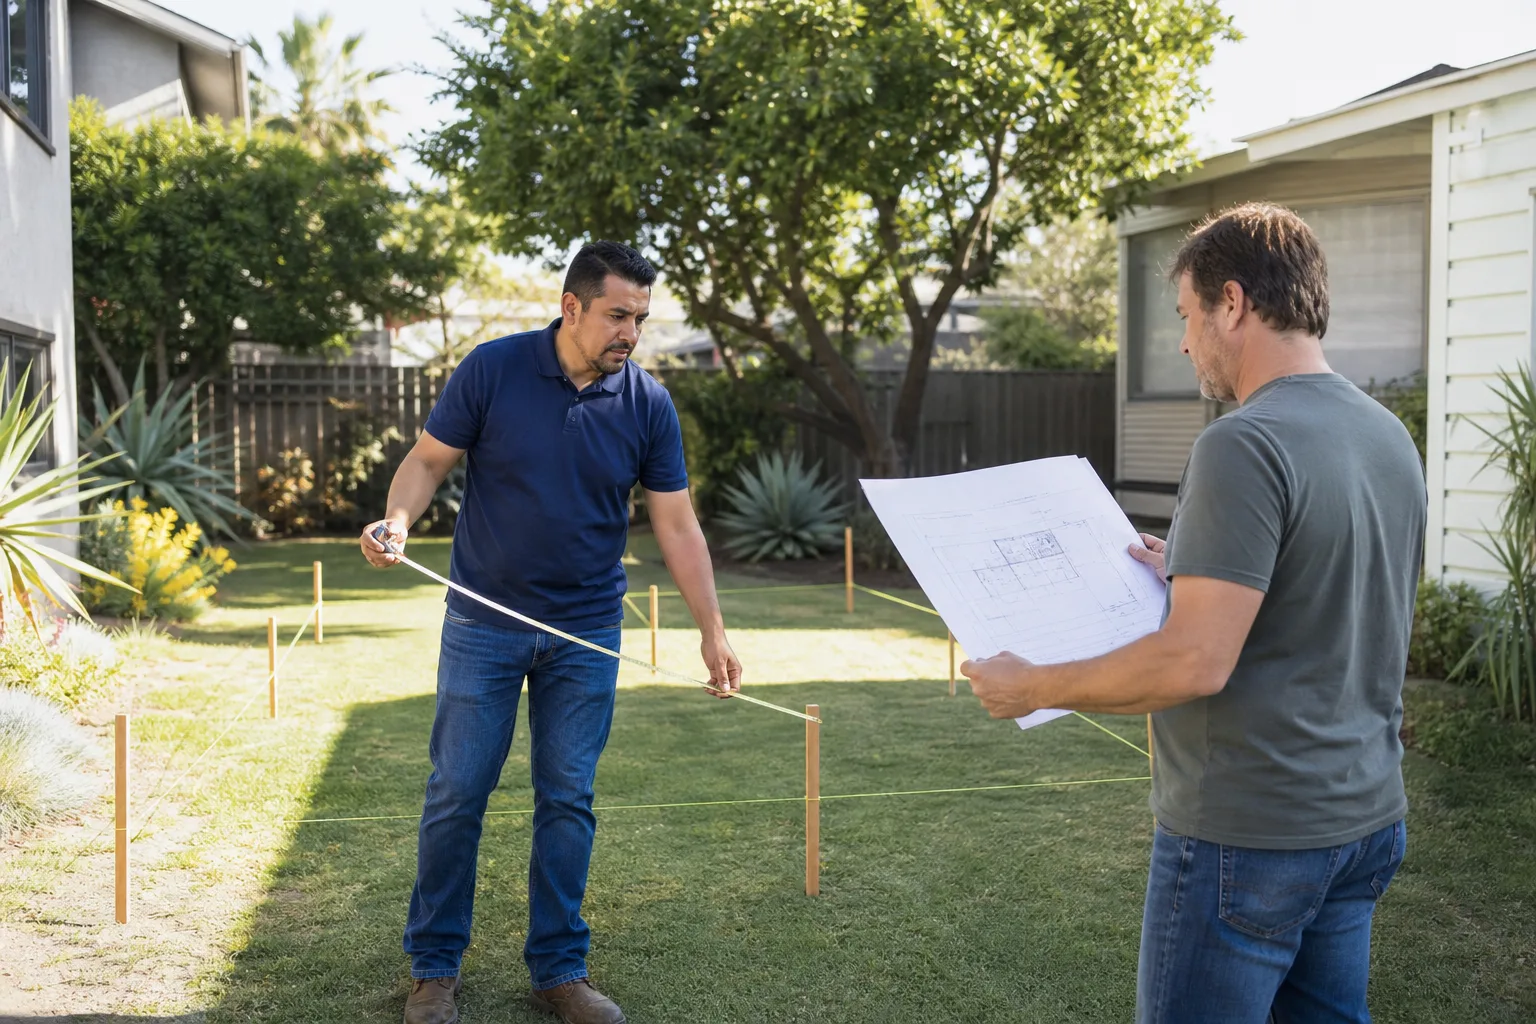
Ready to add a room in San Marcos? Call (361) 309-9568 to schedule your free estimate. We’ll walk the site, check your overlay and flood status, and hand you a written price before any work starts.
Written by Reed Calloway, Owner at Fielding ADU Builders, serving San Marcos with room additions, sunrooms, and ADUs built to The Garrison Standard.