Cover Garage Conversion Contractor in Austin: What to Know First
Garage conversions in Austin typically run $85 to $165 per square foot before permit fees, and Cover homes need a contractor who understands the prefab panel system before touching a single wall. We’re Fielding ADU Austin, an independent Cover garage conversion contractor serving Austin and Travis County, and we put the price in writing before any work starts. If you own a Cover-built home and you’re weighing a garage conversion, an attached ADU, or a garage-to-bedroom change, call (361) 309-9568 and we’ll walk you through what’s realistic for your lot and your budget.
This page is for Cover owners in Austin who want to know what a garage conversion actually costs, what can go wrong with a prefab structure during a conversion, and how to avoid a crew that doesn’t know the difference between a Cover panel joint and a conventional stud wall. We’ll cover all of it below.
Key Takeaways
- Garage conversions in Austin run $85 – $165 per square foot, with permits usually adding $2,500 – $5,000 depending on scope.
- Cover homes use a steel-frame panel system that behaves differently from stick-built garages; cutting into the wrong location without checking the structural drawings is a costly mistake.
- We’re an independent contractor, not a Cover-authorized service provider, and we work on Cover homes alongside Abodu, Dvele, and conventional builds.
- Every job gets a written price before work begins and a one-year written guarantee through The Garrison Standard.
How Cover Products Fail – and How We Fix Them
- Panel joint separation at the garage-to-house connection. Cover’s steel-frame panels expand and contract at a different rate than the main structure, and Austin’s summer heat cycles (95-degree days followed by 70-degree nights) stress the joint where the garage attaches to the home. We see hairline cracks along the drywall seam at the connection point. The fix is mechanical re-fastening at the panel flange, not just re-taping the seam, which fails again within a season.
- Moisture intrusion at the bottom track. Cover garage slabs in Austin sit low on many lots, and the panel bottom track is vulnerable to wicking during the spring and fall rain seasons. Owners notice baseboard staining or a persistent musty smell. We remove the affected interior finish, inspect the track and seal, correct the grade or add a capillary break where needed, and reinstall with a moisture barrier that handles Austin’s humidity swings.
- Door opening deflection after garage-to-living conversion. When the garage door comes out and a wall goes in, the opening that once held the overhead door is a large span. Cover panels are engineered for their original opening sizes, and enlarging or re-framing without a header sized for the new load can cause sagging drywall cracks within a year. We pull the original Cover structural drawings or have an engineer verify the opening before we frame it. No guesswork.
- HVAC integration strain on panel cavities. Cover garage panels are not standard 2×4 or 2×6 framing; they have steel studs at set intervals. Running new ductwork or mini-split lines through those cavities without knowing where the steel sits leads to patchwork drywall and weak spots. We map the panel layout before cutting, and we design mechanical runs around the existing structure instead of forcing the structure to adapt to the mechanicals.
- Electrical rough-in mismatches. Cover’s wiring channels are pre-planned, and tapping new circuits off the existing garage panel without checking the load calc and panel schedule causes tripped breakers and overloaded circuits after conversion. We run a load calculation on every Cover conversion before adding a bedroom, bathroom, or kitchenette circuit. Austin’s code enforcement checks this, and so do we.
Our Cover Garage Conversion Contractor Process
- 1
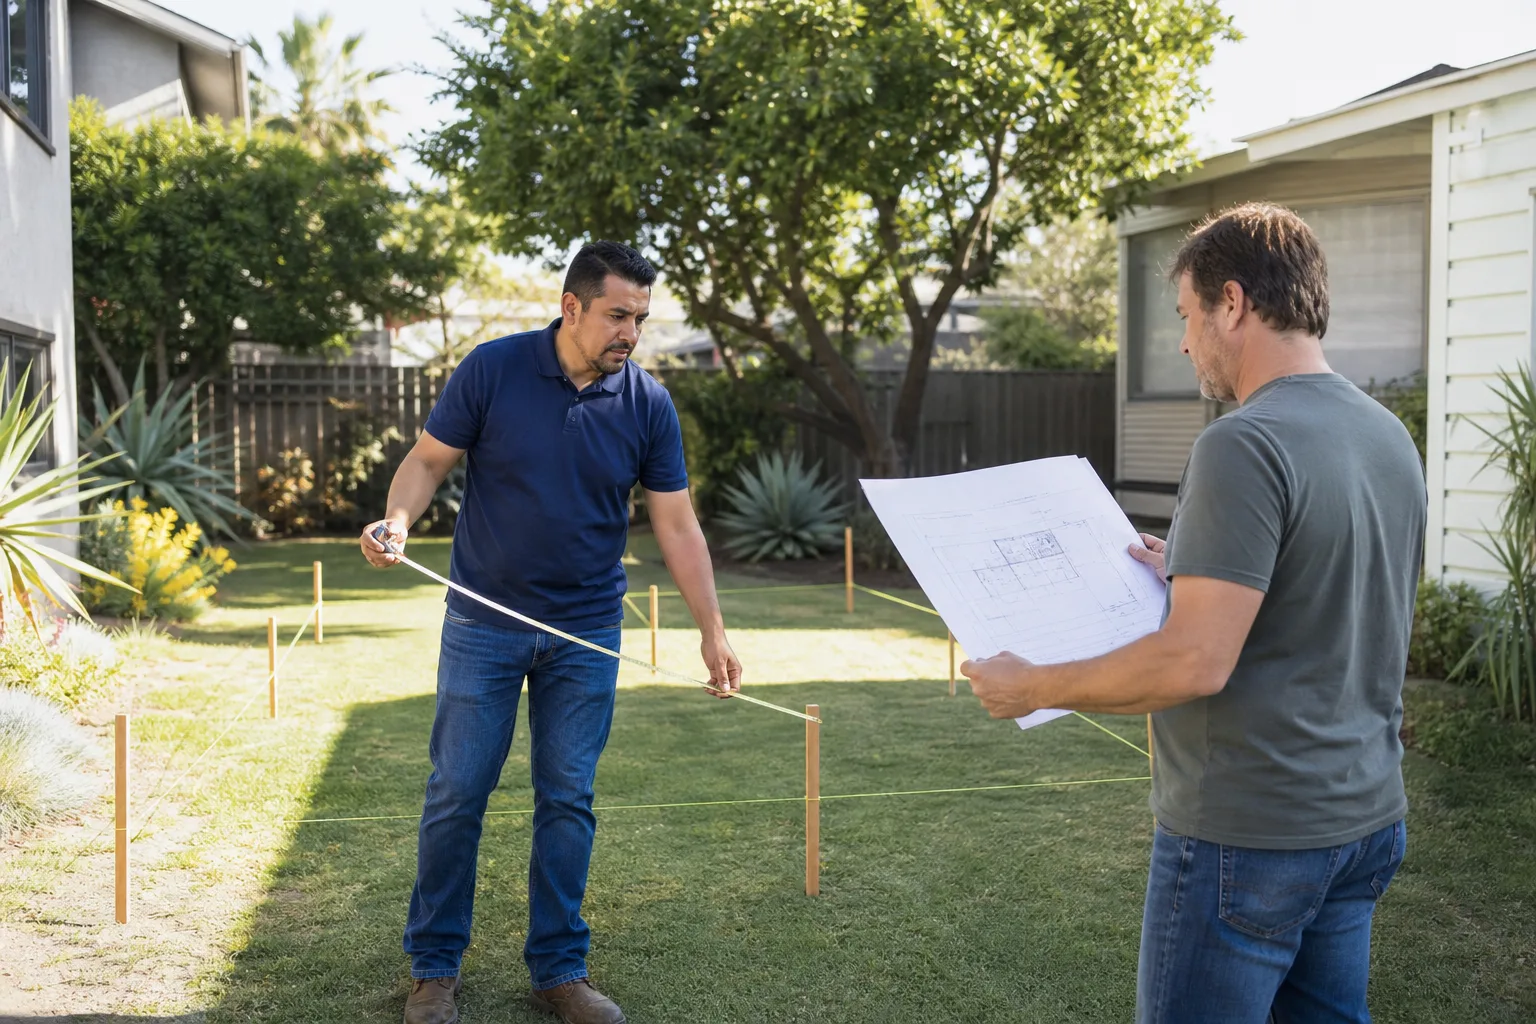
Site visit and scope review. We walk the garage with you, take measurements, and check the Cover structural condition against the original plans or what we can observe. Reed Calloway writes scopes that name every line item, so you know what you’re approving.
- 2
Written price, before any work starts. You get a fixed-price proposal with the permit estimate, materials, labor, and finish schedule separated. The number you approve is the number on the final invoice. No change orders unless you change the scope.
- 3
Permit drawings and structural check. For attached conversions, we verify the panel connections and any engineering requirements. Austin requires a building permit for garage conversions, and we pull it, schedule the inspections, and stand behind the work when the inspector walks through.
- 4
Structural, electrical, and mechanical work. We frame the garage-door opening properly, run electrical per the load calc, install insulation rated for an Austin garage conversion, and set the HVAC to handle the new living space. Throughout, we respect the Cover panel system instead of treating it like a standard stick build.
- 5
Drywall, finish, and trim. We hang, tape, texture, and paint to match the main house. Flooring goes in after the mechanical rough-ins pass inspection. We leave the site clean at the end of every day.
- 6
Final inspection and the Garrison Standard guarantee. We walk the finished space with you, point out every system, and hand you the one-year written guarantee. If something fails inside that year, we come back and correct it at no charge.
What Cover Garage Conversion Contractor Costs in Austin
Garage conversions on Cover homes in Austin run $85 to $165 per square foot for the construction work. A standard two-car garage conversion (roughly 400 square feet) lands between $34,000 and $66,000. Here’s how the numbers usually break down:
- Basic conversion (one bedroom, no bathroom): $85 – $110 per square foot
- Conversion with bathroom addition: $120 – $150 per square foot
- Full garage ADU with kitchenette and separate entrance: $140 – $165 per square foot
- Permits and engineering: $2,500 – $5,000 depending on scope and any variance requirements
- HVAC work: $6,000 – $12,000 if you’re adding a mini-split or extending ductwork
What moves the price: whether the garage is attached or detached, whether you need a bathroom (slab cutting for plumbing is a big line item), whether the existing Cover panel structure needs reinforcement, and what level of finish you want. Call (361) 309-9568 and we’ll give you a written, line-item estimate for your exact garage. The estimate is free, and you’ll know the real number before you decide anything.
Why Austin Homeowners Call Fielding ADU Austin for Cover Work
We’re an independently owned member of the Garrison Partners family, and we’ve been building to The Garrison Standard since 2006. That means a written price handed to you before a single nail is driven, background-checked uniformed crew on every job, and a written one-year guarantee on every conversion. If the work fails inside that year, we return at no charge and correct the defect. That’s not a promise we hope to keep; it’s a policy we put on paper.
We also know the prefab landscape in Austin beyond Cover. We work with Abodu, Dvele, Mighty Buildings, Boxabl, Plant Prefab, Tuff Shed, and conventional James Hardie builds, so if a Cover conversion doesn’t pencil out, we can tell you honestly what other system would. And someone answers the phone when you call, day or night. No voicemail tree, no callback queue.
Reed Calloway, our owner, learned the trade at Los Angeles Trade-Technical College and spent nearly two decades building and finishing residential structures before bringing his crew to Austin. He’s seen what happens when a scope of work leaves things out, and he writes scopes that don’t. Put it in writing, then do what it says.
FAQs
It depends on what the conversion touches and what the original Cover warranty states. Since we’re an independent contractor, we review the warranty terms with you before starting, and we document every modification so you have a record if a warranty question comes up later. The structural changes we make are designed to preserve the panel system’s integrity, not fight it.
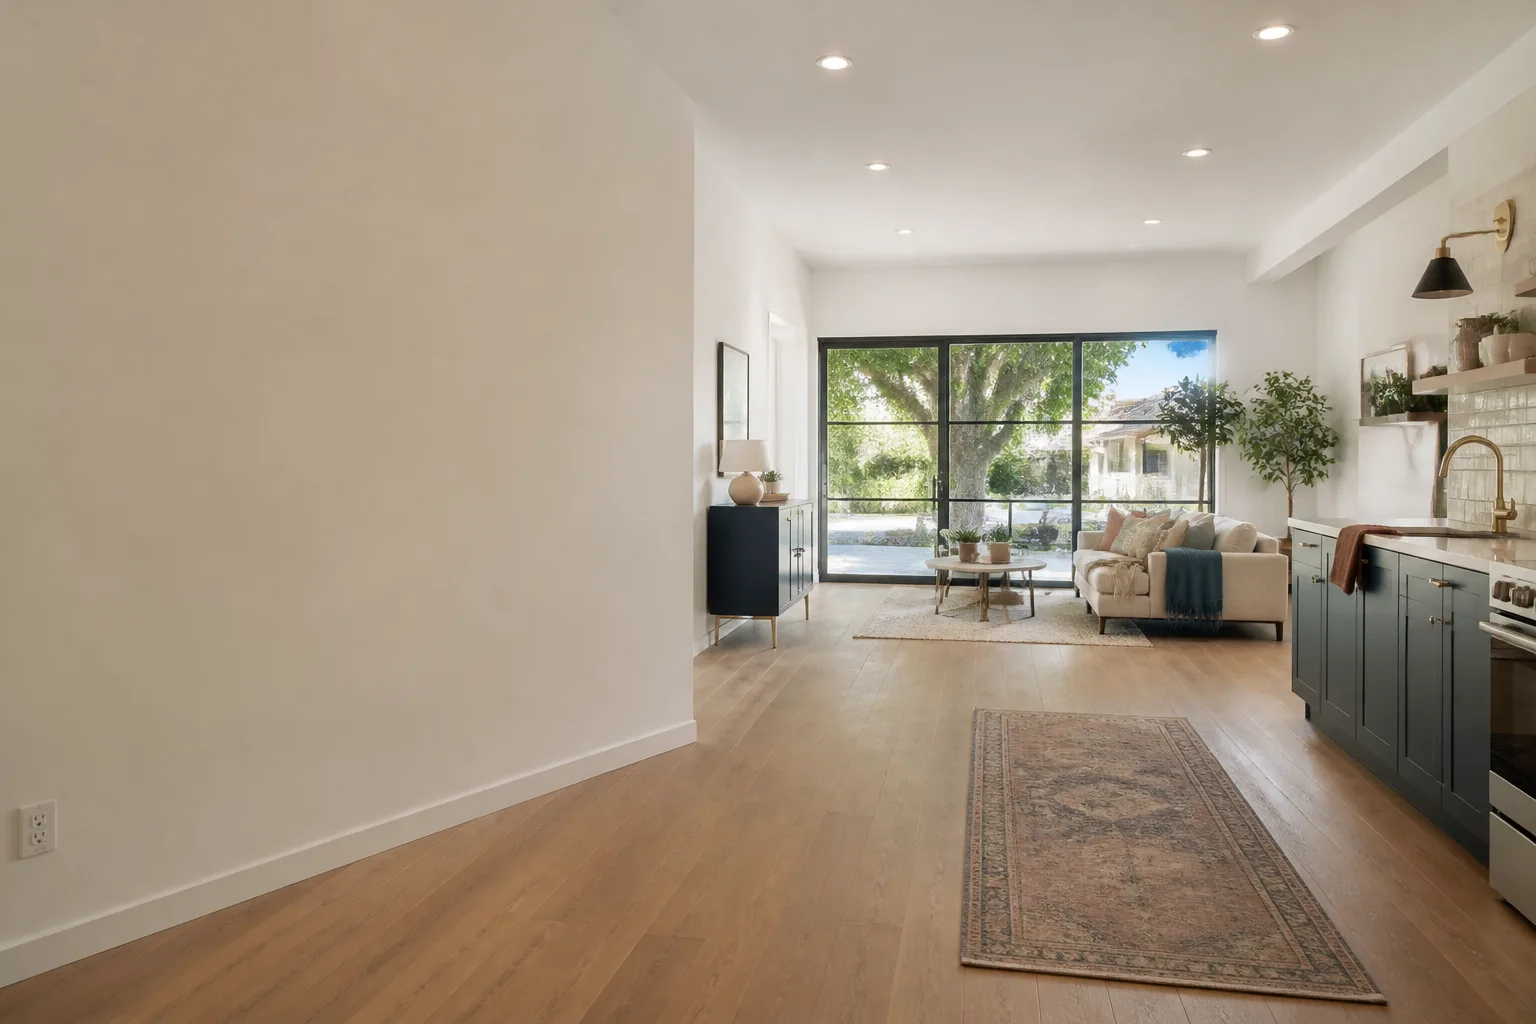
Yes. Cover homes have a specific finish standard, and we match drywall texture, trim profiles, and paint to the existing spaces. If your Cover home used a particular wall finish or fixture package, we source the same or equivalent materials. The goal is a conversion that looks like it was built with the house, not bolted on after.
A standard attached garage conversion runs 6 to 10 weeks from permit approval to final inspection. Detached conversions and full ADUs run 10 to 14 weeks. Austin’s permitting timeline can add 2 to 4 weeks depending on the review queue, and we handle that process so you’re not chasing the city yourself.
Yes. Every garage conversion in Austin requires a building permit, and most require electrical, mechanical, and sometimes plumbing permits. We pull all of them, schedule the inspections, and the work is done to pass. No permit board left blank, no “we’ll handle that later.”
If a workmanship defect shows up within one year, we come back and fix it at no charge. The Garrison Standard guarantee is written down, covers exactly what it covers, and we honor it. Call (361) 309-9568 with any concern and a live person will answer.
Written by Reed Calloway, Owner, Fielding ADU Austin at Fielding ADU Austin, serving Austin and nearby areas.