Plant Prefab ADU Design & Permitting: The Austin Owner’s Guide
Plant Prefab ADU design and permitting in Austin typically costs between $4,500 and $12,000 for full plan development, permit set preparation, and city submittal coordination before the modular unit is ever ordered. Most Austin homeowners discover a problem with their Plant Prefab process when the city’s Development Services Department kicks back a plan set over a missing site-specific detail, or when a pre-purchased floor plan turns out to conflict with Austin’s tree-ordinance or impervious-cover rules. We review Plant Prefab plans and permit packages regularly, and the single most common failure point is a plan drawn for a generic lot that was never adjusted to Austin’s actual zoning, setbacks, or tree requirements.
What that means in practice: you get a beautiful factory-built home spec, the price looks right, and then the wheels come off at the permit counter. Reed Calloway has watched plenty of Austin homeowners get stuck in exactly that spot, holding a set of plans the city will not sign off on and a factory waiting for a purchase order. That is where we come in.
Key takeaways:
- Plant Prefab units can be permitted in Austin, but the plan set must reflect the specific lot, not the marketing render.
- Design and permitting work runs $4,500 to $12,000 depending on lot complexity and city review cycles.
- Fielding ADU Austin is an independent service provider. We are not affiliated with Plant Prefab, Abodu, Cover, Dvele, or any other prefab manufacturer. We work on their systems every week, but we answer to the homeowner and the city’s code requirements, not a factory schedule.
- We do the design, the permit set, the submittals, the resubmittals, and the site work. The price goes in writing before any of it starts.
Which Plant Prefab Models This Applies To
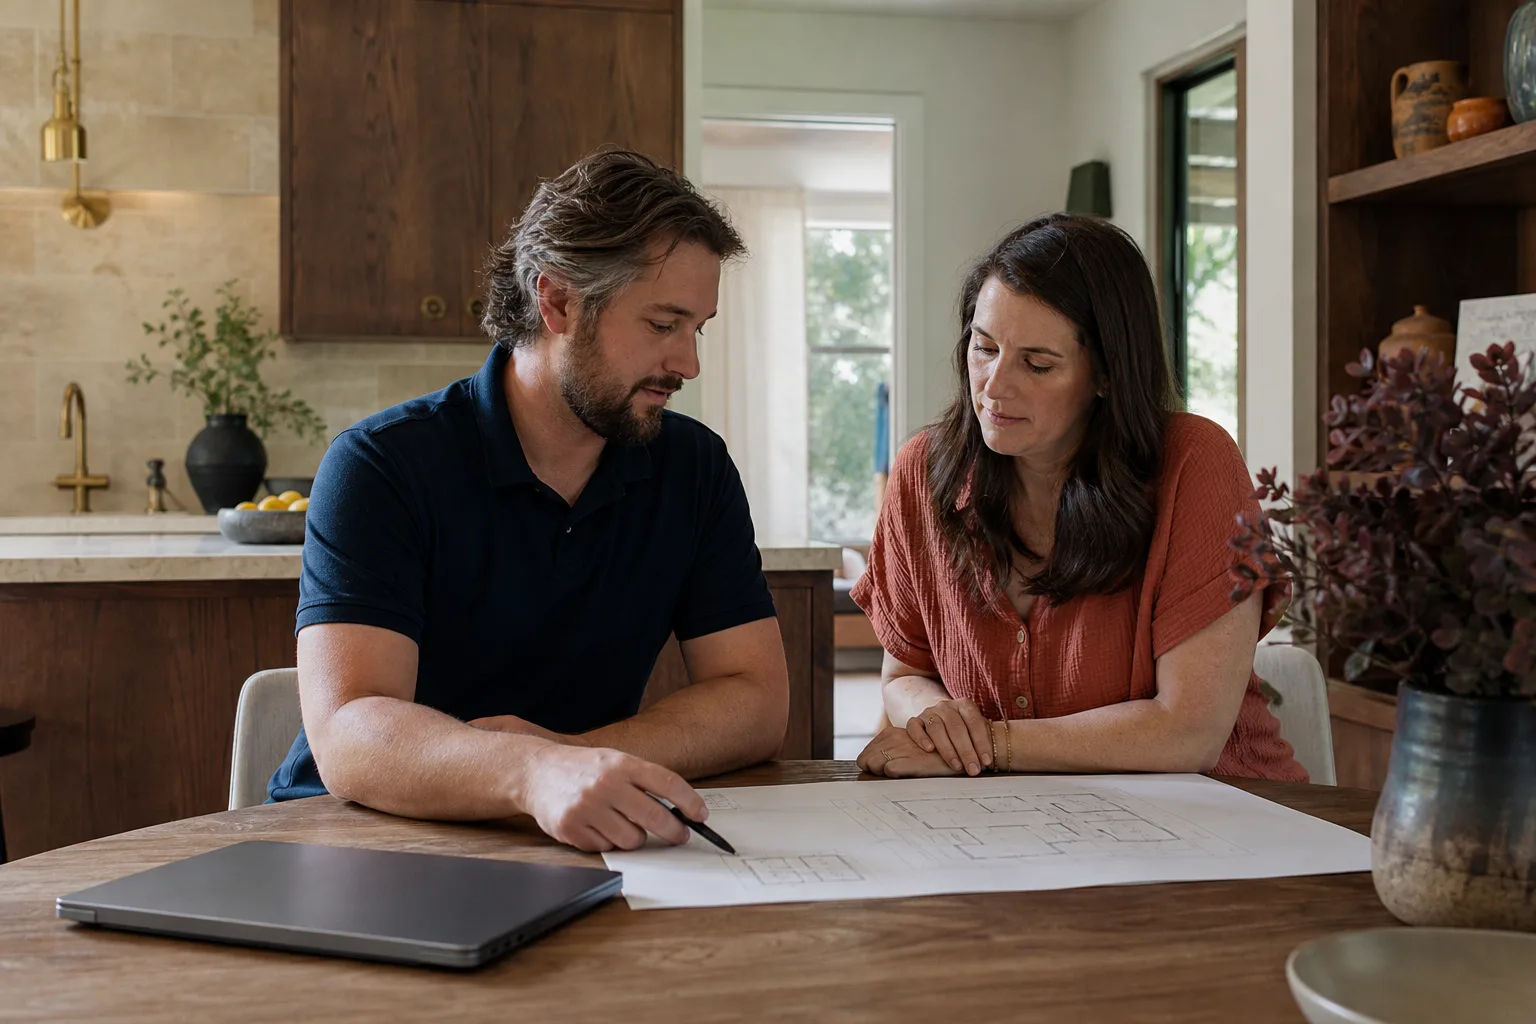
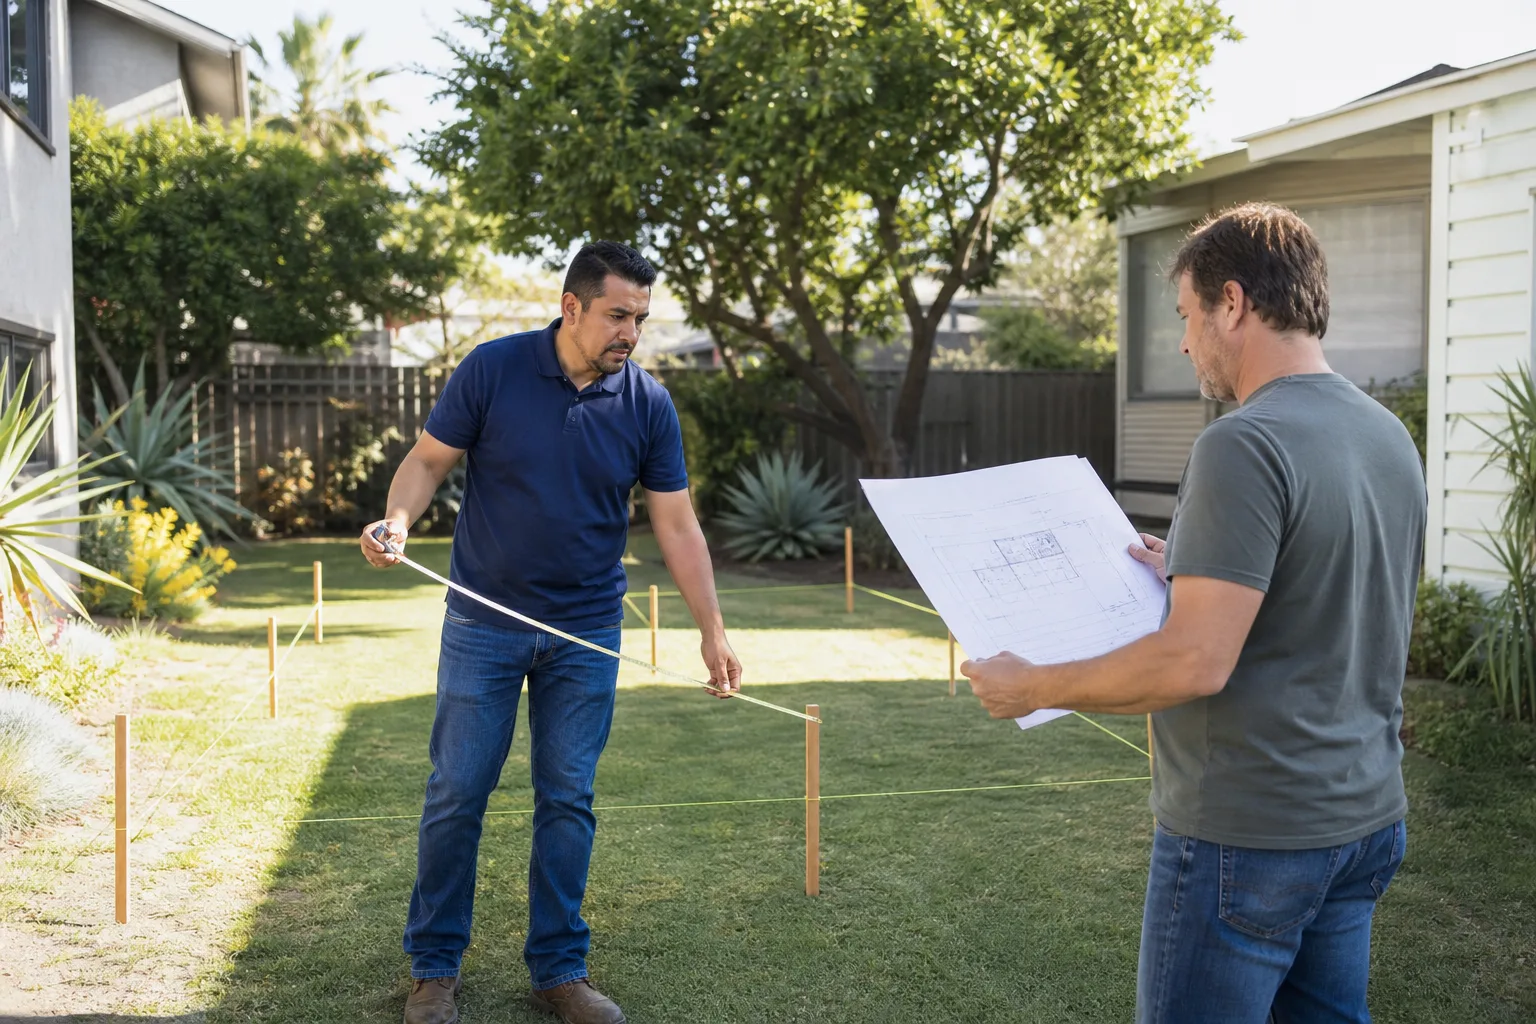
We work across the Plant Prefab product range: ADU series studio models, one-bedroom and two-bedroom accessory dwelling units, and the larger custom-modular panels the factory produces. The design and permitting path is fundamentally the same for all of them: the unit’s dimensions and structural details come from the factory, and the site-specific engineering – foundation, drainage, utility stubs, tree protection, and the boundary survey – has to be developed here in Austin.
Here is the compatibility gotcha most homeowners never see coming: Plant Prefab’s factory plans assume a flat, open lot with standard setbacks. Most central Austin neighborhoods – Brentwood, Hyde Park, Crestview, Travis Heights, South Congress – were platted before modern zoning. Lots are irregular, setbacks run tighter than the factory defaults, and the city’s McMansion ordinance can cap total building coverage on a lot. A two-bedroom Plant Prefab that fits the factory spec may still exceed the impervious cover allowed on your specific parcel. The permit set has to reflect the actual address, not the series name.
OEM versus aftermarket is the wrong frame for design and permitting work. Plant Prefab does not sell permit sets for Austin lots; they sell a building system. The local design and engineering work is done by a Texas-licensed draftsman or architect, plus a Texas-registered engineer for the foundation. That is what we provide: the missing layer between the factory’s dims and Austin’s code. When a homeowner asks whether they should buy the factory’s standard plans, the honest answer is that those plans are a starting point, not a submittal package. The submittal package has to be built for your lot.
Signs Your Plant Prefab ADU Design & Permitting Is Failing
- Plan sets keep getting kicked back with the same comment. Austin’s Development Services Department will reject a set for a missing detail, and if you resubmit without addressing the underlying zoning conflict, it comes right back with the same note. We track resubmittal counts; the fix is almost always a site plan issue, not a drafting error.
- The setback math does not work. Austin’s standard rear setback is 10 feet, but many central neighborhoods carry platted building lines that differ. A Plant Prefab plan drawn to the factory default may show a unit sitting 6 feet off the rear property line. That is not permitable without a variance, and variances run months in Austin.
- The tree survey was skipped. Austin is a city with a protected-tree ordinance. If your lot has a heritage tree within 20 feet of the planned ADU footprint, the plan set needs a tree protection detail and an arborist’s report. Skip it, and the permit stalls.
- The foundation route was never decided. Plant Prefab panels can sit on a conventional slab, a crawl space, or pier-and-beam. Austin’s expansive clay soil and the city’s drainage rules make that decision structural, not cosmetic. A plan set that does not commit to a foundation type is not ready for submittal.
- No one has checked the plumbing and electrical service capacity. Adding a second dwelling unit can push a 100-amp panel past what the city will approve. Austin Energy has specific requirements for service upgrades on accessory dwelling units. We verify panel capacity and service routing before the plans go in, because discovering the upgrade mid-permit is a $4,000 to $6,000 surprise.
Replacement Cost & What’s Included
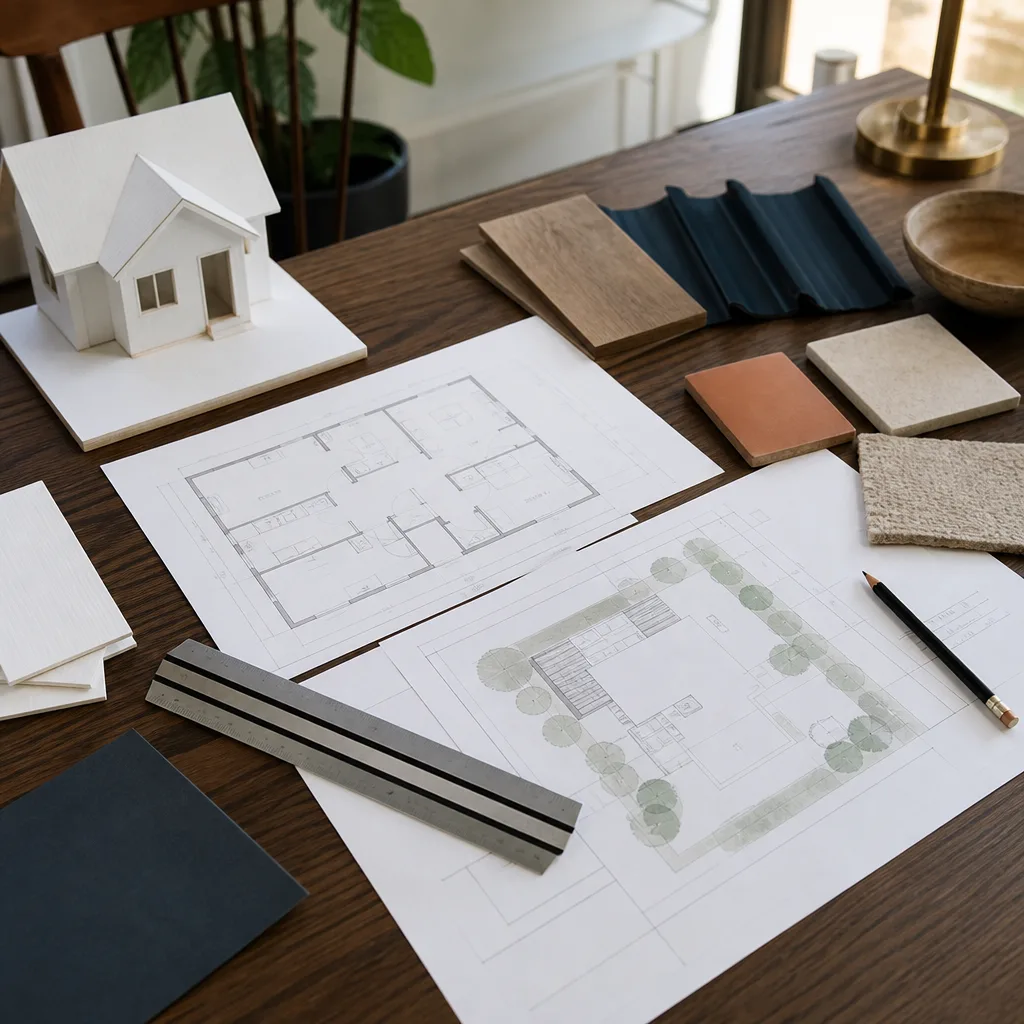
For the design and permitting piece, Austin homeowners can plan on these numbers:
- Site survey and boundary verification: $800 to $1,500
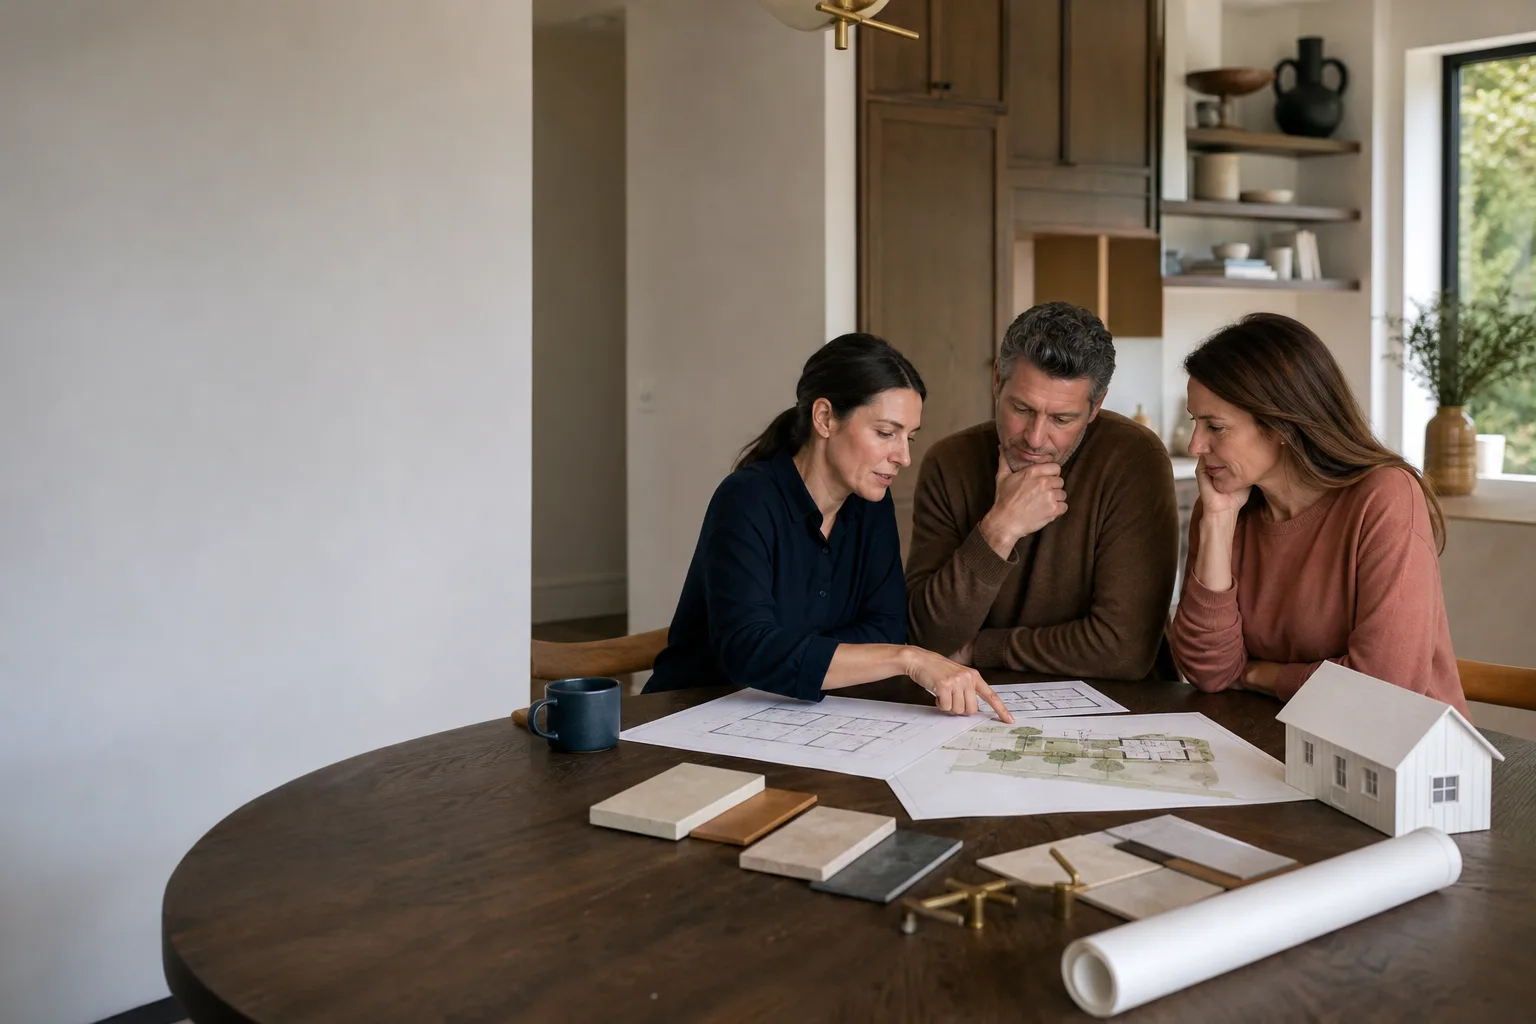
- Design development and permit set (existing Plant Prefab dims applied to your lot): $2,500 to $5,500
- Structural engineering for foundation and anchoring: $800 to $2,000
- City of Austin permit fees and review: $1,200 to $3,000 depending on project valuation and school district fees
- Coordination through resubmittals until approval: included in our written price, not billed hourly
Your final invoice matches the written price you approved before we started. The Garrison Standard covers workmanship on everything we build and install for a full 365 days; if something in our work fails inside that year, we return and correct it at no charge. That guarantee is written on the contract, not implied.
DIY or Call Us?
Design and permitting work is not a physically dangerous job the way a high-tension spring or an electrical panel is, but it is legally dangerous in a way that costs real money: an unpermitted ADU in Austin can trigger a code enforcement action, a lien, or a forced demolition order. What an owner can safely do is gather the basic lot information – survey, tax records, any existing drawings – and check the city’s online zoning map for the property. That we encourage. What we do not recommend is drawing your own site plan, submitting your own permit set, or guessing on drainage and tree details. Austin’s reviewers are specific, and they are not lenient with first-timers.
We have been doing this work in Austin for several years now – everything from detached garage conversions in South Congress to ground-up builds – and the permitting questions do not change much lot to lot. If your Plant Prefab plans have hit a wall, call Rehoboth at (361) 309-9568. We will tell you what the fix costs, and then we will put it in writing.
FAQs
From survey to approved permit, plan on 10 to 16 weeks in Austin. The city’s current resubmittal queue runs long, and variances add a minimum of 6 to 8 weeks. Call (361) 309-9568 and we can give you an exact timeline for a specific lot based on what we are seeing at Development Services right now.
Often yes. If you already have a Plant Prefab plan set that has been rejected or stalled, we review the set as-is, list the gaps, and price only the corrections needed. Most packages need a site plan fix and a foundation detail, not a full redesign. Call (361) 309-9568 for a no-cost review of your current set.
Foundation and utility stubs for a Plant Prefab unit typically run 3 to 5 weeks in Austin after the permit is approved. The factory’s production schedule runs in parallel. We sequence the site work so the pad is ready when the panels arrive.
Yes. We permit and build ADUs from Abodu, Cover, Dvele, Mighty Buildings, Boxabl, and Plant Prefab, plus conventional builds using James Hardie siding and Tuff Shed-style structures. The permitting logic is the same: match the factory’s system to Austin’s code, and put a real site plan on the table.
Call (361) 309-9568 for a free estimate on Plant Prefab ADU design and permitting in Austin. Someone will answer. We are open when you call. Put it in writing, then do what it says.
Written by Reed Calloway, Owner, Fielding ADU Austin at Fielding ADU Austin, serving Austin and nearby areas.