Tuff Shed Room Addition Contractor in Austin: What to Know First
We’re an independent Tuff Shed room addition contractor in Austin, and the short version is this: we convert and expand existing Tuff Shed structures into permitted living space, and we also build new room additions using Tuff Shed-style construction where it fits the lot and the budget. Most Tuff Shed conversion projects in Austin take 4 to 8 weeks depending on foundation work and city reviews. The price goes in writing before any work starts, and it stays that way through the final inspection. If you own a Tuff Shed and you’re trying to figure out whether it can become a real room, call (361) 309-9568 and we’ll walk through it with you.
This page is for Austin homeowners who already have a Tuff Shed on the property and want to know if it’s worth converting, what it’ll take to make it habitable, and what it’ll cost. We answer the questions you’re actually asking, not the ones a brochure thinks you should ask.
How Tuff Shed Products Fail – and How We Fix Them
Tuff Shed builds a solid shell. The problems we see in Austin aren’t usually the shed itself; they’re the gaps between “storage building” and “room.” Here’s what we run into on real jobs, and what we do about it.
- Foundation and floor deflection. Most Tuff Shed models in Austin get installed on a wood floor system over concrete blocks or a gravel pad. That works fine for lawn equipment. It does not work for a finished living space. We regularly see floor deflection over 1/4 inch in a 10-foot span on older Premier and Sundance series buildings, which shows up as drywall cracks and doors that won’t latch. The fix is a proper perimeter foundation – either a monolithic slab or a stem wall with treated sill plates – before any interior work begins.
- Wall framing that’s underbuilt for insulation and drywall. Tuff Shed’s standard wall framing is 2×4 on 24-inch centers in many of the Garden and Pro series. That’s fine for a garden shed, but it doesn’t meet Austin’s energy code for habitable space and it flexes too much for a clean drywall job. We sister additional studs or reframe sections to 16-inch centers, then insulate to the R-value the city requires. Skipping this step is how you get a room that’s cold in February and cracking by June.
- Roof load and ceiling height issues. Some Tuff Shed roof systems aren’t engineered for the additional weight of insulation, drywall, and light fixtures. We check the ridge beam and rafter spacing before anything gets hung. On taller models like the Premier Tall Barn, headroom is usually workable for a bedroom or office. On standard-height models, an 8-foot ceiling often isn’t achievable without modifying the roof structure, which changes the cost conversation.
- Electrical and HVAC penetrations that compromise the shell. This is an Austin-specific reality: our climate swings from 100-degree afternoons to 20-degree mornings, and any penetration that isn’t sealed properly becomes a moisture and pest problem. We’ve opened up Tuff Shed walls after an electrical install and found the sheathing soaked behind the siding. We use proper conduit, vapor barriers, and sealant details that match what we’d do on a conventional addition – not what you’d accept in a storage shed.
- Permit and setback complications. A Tuff Shed installed as a storage building may not meet current setback requirements for habitable space. If the shed sits within the city’s required yard setback, you’ll need a setback variance – the city’s written permission to build closer to the property line than the standard rule allows. We’ve done enough of these in Austin to know which applications sail through and which ones need a survey and a neighbor conversation first.
Our Tuff Shed Room Addition Contractor Process
Every Tuff Shed conversion follows the same discipline we bring to our ADU builds. No shortcuts, no surprises. Here’s how a job runs from first call to final walkthrough.
- 1
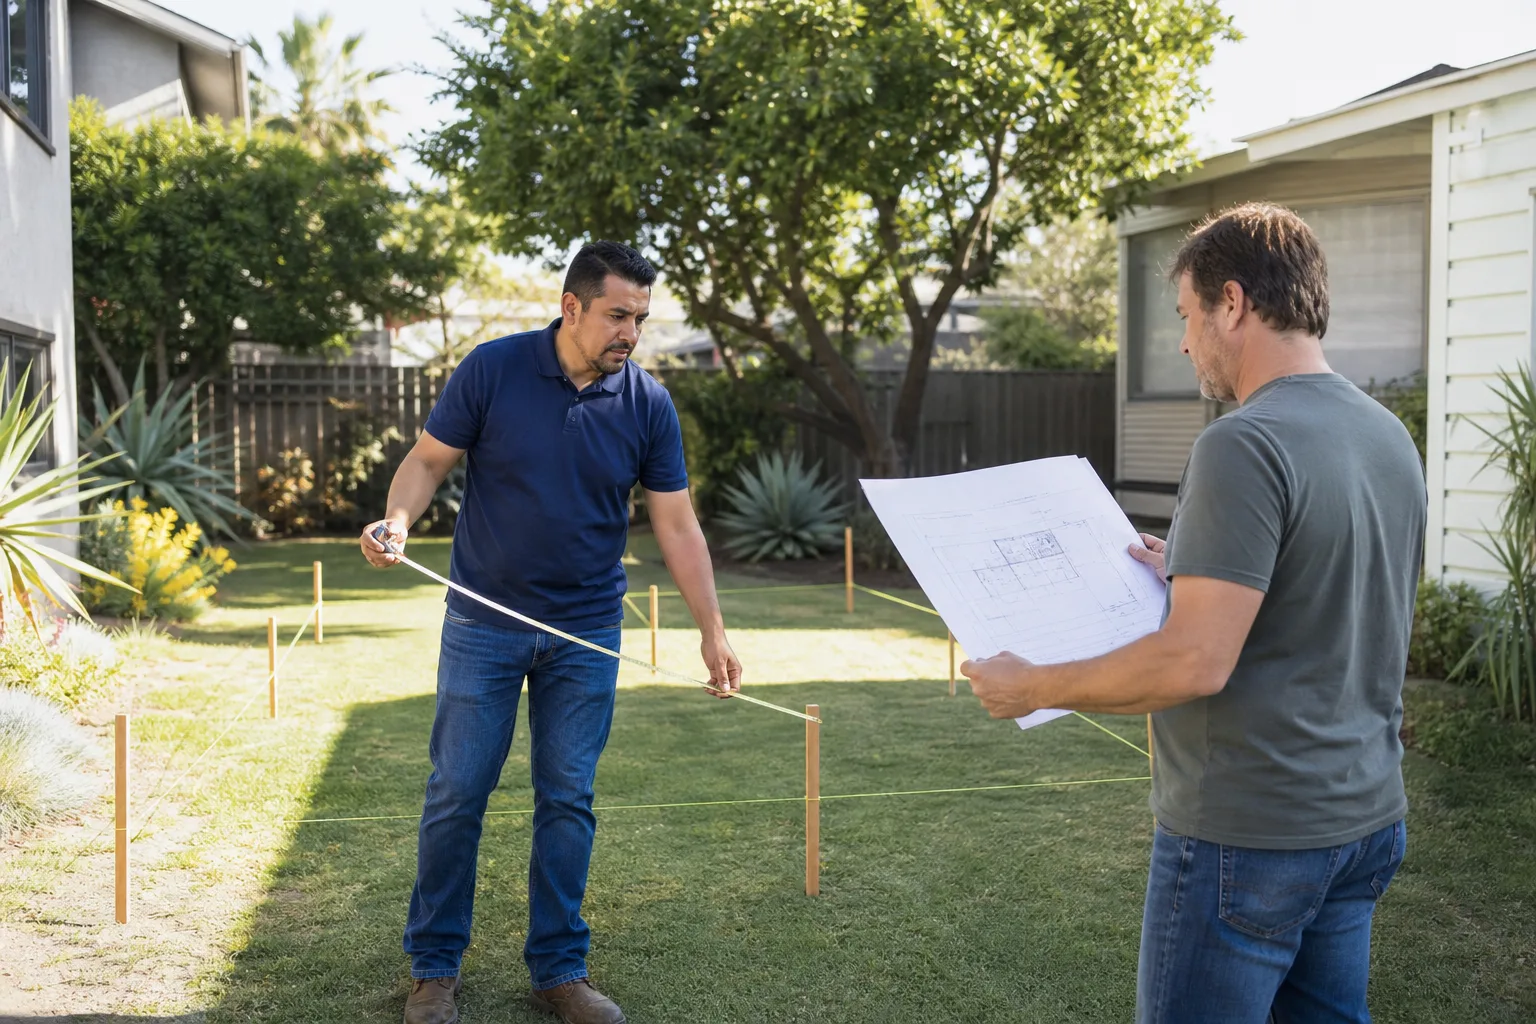
Site visit and structure assessment. We measure the existing shed, check the foundation, inspect the framing, and look at the roof system. Reed Calloway writes the scope based on what’s actually there, not what the owner hopes is there.
- 2
Written scope and price. You get a documented scope of work with a line-item price before anything starts. That number doesn’t move unless you change the scope. The Garrison Code applies here: Show up in the window, price in writing, by the book, leave it clean, stand behind it for a year.
- 3
Permit application and drawings. We pull the permit. We handle the setbacks, the energy code requirements, and the inspections. If the city flags something, we fix the plan before construction starts, not after.
- 4
Foundation, framing, and envelope work. We correct the foundation, upgrade the framing where needed, and seal the shell properly for Austin weather. Insulation, vapor barrier, exterior details – done to spec.
- 5
Interior finish and systems. Drywall, electrical, HVAC, flooring, trim. We build it like a room addition, because that’s what it is.
- 6
Final inspection and walkthrough. The city signs off, then you walk the space with us. If anything isn’t right, it’s on the list and it gets corrected. The one-year Garrison Standard guarantee covers workmanship defects in writing.
What Tuff Shed Room Addition Contractor Costs in Austin
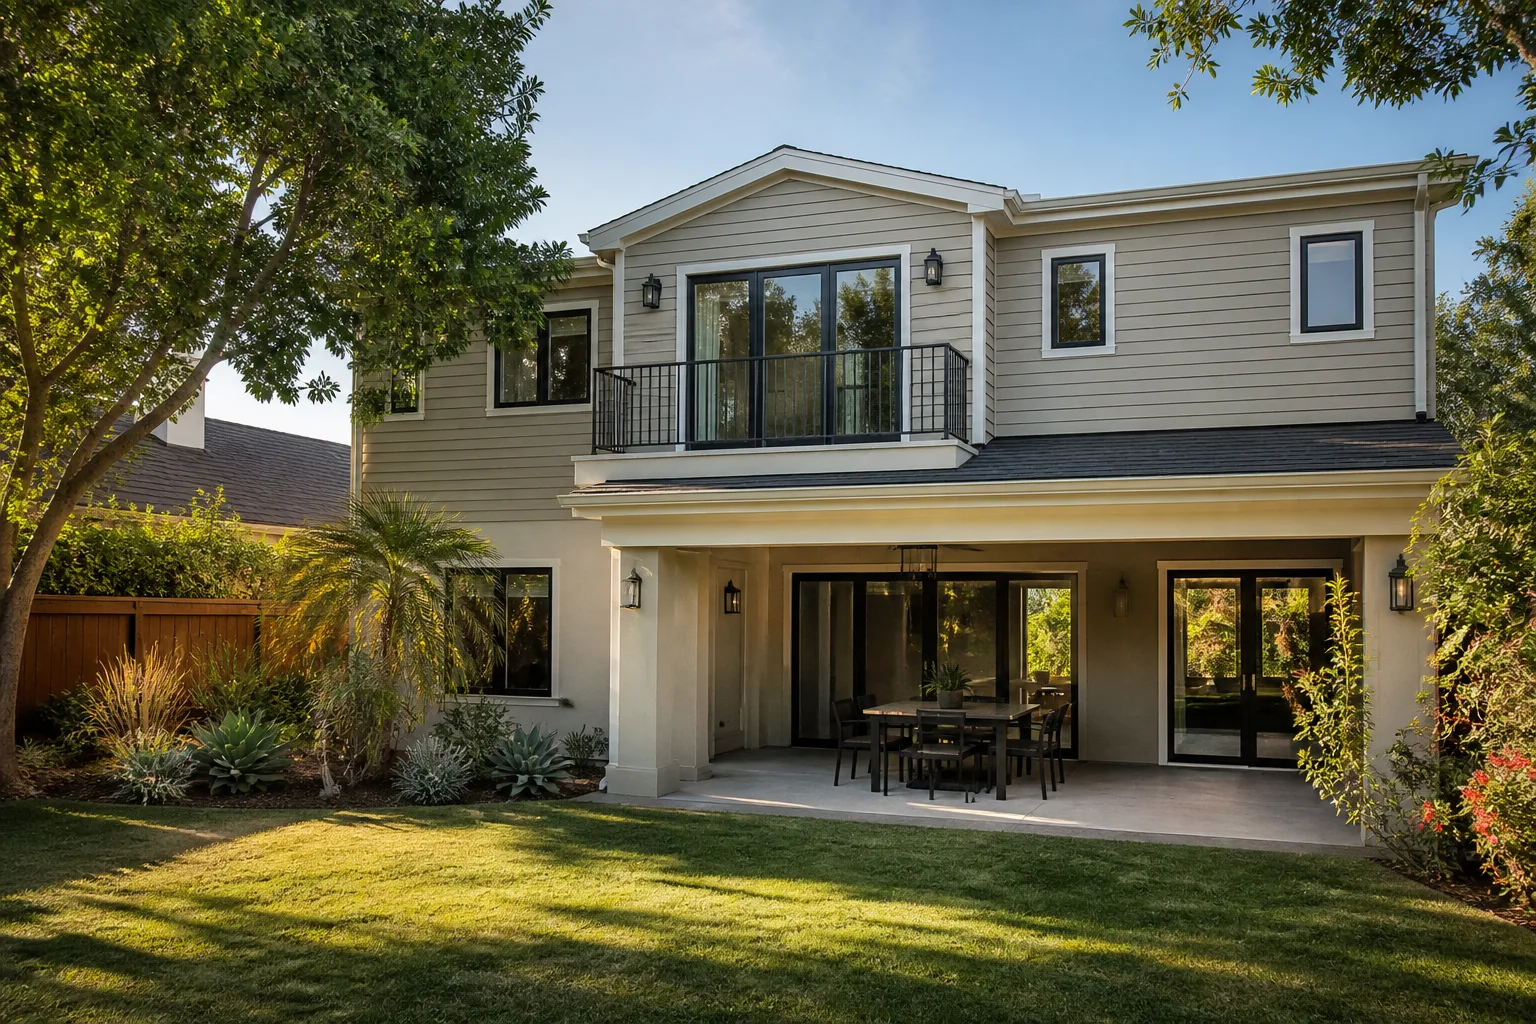
Here are honest numbers for the Austin market, before permit fees. A basic Tuff Shed conversion – existing structure, one room, minimal foundation work, standard finishes – typically runs $45,000 to $75,000. A full conversion with insulation, electrical, HVAC, and a proper foundation usually lands between $70,000 and $110,000. If the shed needs to be moved, reframed, or expanded, the number goes up from there.
What moves the price: foundation condition, wall framing upgrades, roof modifications, setback variances, and finish level. A Home Depot finish costs less than a custom tile shower. That’s not a sales line; it’s arithmetic.
The price we give you in writing is the price you pay. Call (361) 309-9568 and we’ll tell you what your specific shed needs and what it’ll cost. The estimate is free.
Why Austin Homeowners Call Fielding ADU Austin for Tuff Shed Work
We’re not the only contractor who’ll say yes to a Tuff Shed conversion. We’re the one who shows up, prices honestly, and finishes clean. Every crew member on your property is background-checked and in uniform – you know exactly who’s on site. Someone answers our phone 24 hours a day, seven days a week, including holidays. And if the work fails within a year of completion, we return and correct it at no charge. That’s the Garrison Standard, and it’s in writing on every project.
We also work across the prefab and modular space – Abodu, Cover, Dvele – so if your Tuff Shed isn’t the right path to the room you need, we’ll tell you what is. We’d rather lose a job at the estimate stage than build something you’ll regret. Reed Calloway has been in Austin long enough to know that the city’s permitting office has its own rhythms, and we plan around them.
FAQs
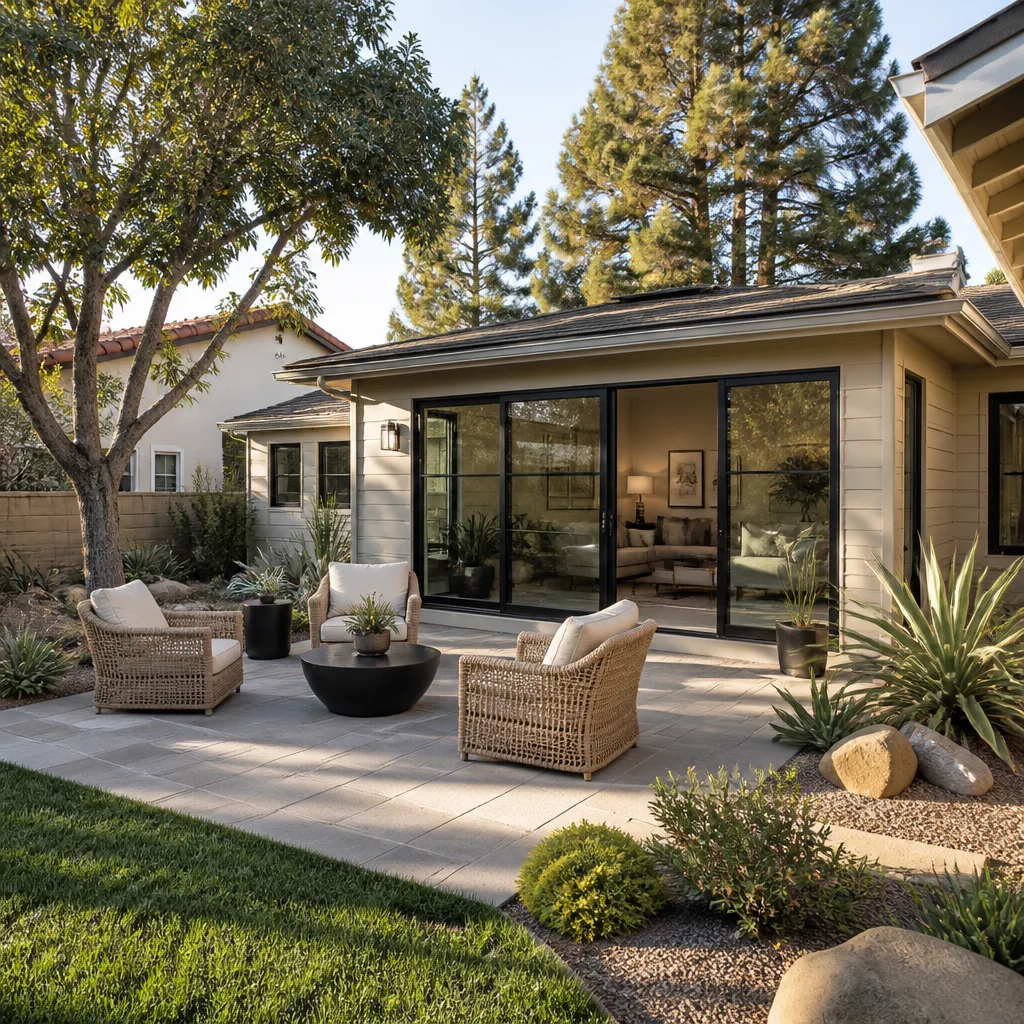
Sometimes, but not always. If the shed’s foundation and framing are sound and the size works for your space, a conversion typically saves $15,000 to $30,000 versus a ground-up addition of the same square footage in Austin. If the foundation needs replacing and the walls need reframing, the savings shrink fast. We’ll give you a straight comparison before you commit. Call (361) 309-9568 for numbers on your specific shed.
We are an independent Tuff Shed service provider, not a Tuff Shed authorized contractor, so we can’t speak to or alter their warranty terms. What we can tell you is this: habitable conversion changes the use of the building, and most manufacturer warranties are written for storage use. Our one-year written guarantee covers the work we do, regardless of what Tuff Shed’s policy says. That’s in writing before we start.
Most conversions run 4 to 8 weeks, depending on foundation work, structural upgrades, and how quickly the city processes the permit. A straightforward single-room conversion with minimal framing rarely exceeds six weeks. We’ll put the schedule in the written scope so you know what to expect before you sign anything.
Every time. No exceptions. Austin requires permits for converting a storage building to habitable space, and unprotected work becomes your liability when you sell the house. We pull the permit, we schedule the inspections, and we don’t call the job done until the city signs off.
Then we’ll tell you, and we’ll show you the numbers for other options – a new ADU, a garage conversion, or a conventional room addition. We work with Abodu, Cover, and Dvele prefab systems, and conventional builds using James Hardie siding. The goal is the right room for your lot and budget, not forcing a shed into a role it can’t handle. Call (361) 309-9568 and we’ll walk the options with you.
Written by Reed Calloway, Owner, Fielding ADU Austin at Fielding ADU Austin, serving Austin and nearby areas.