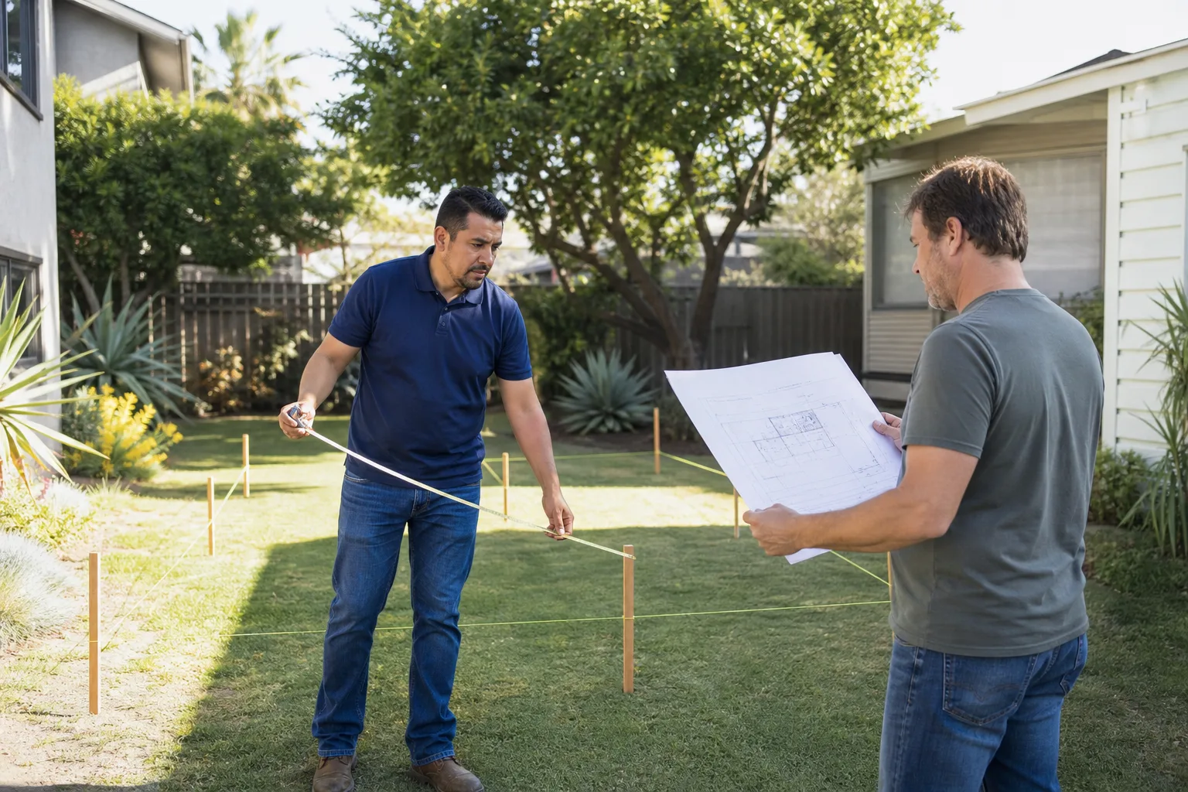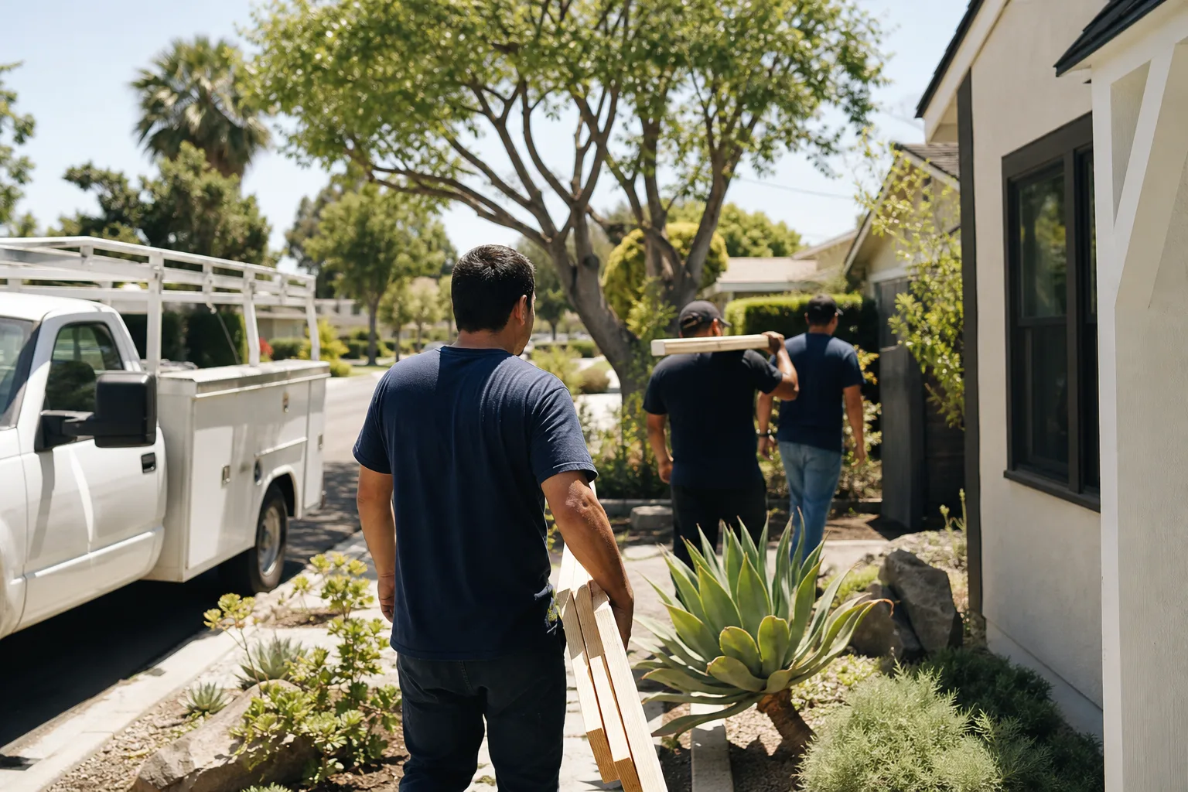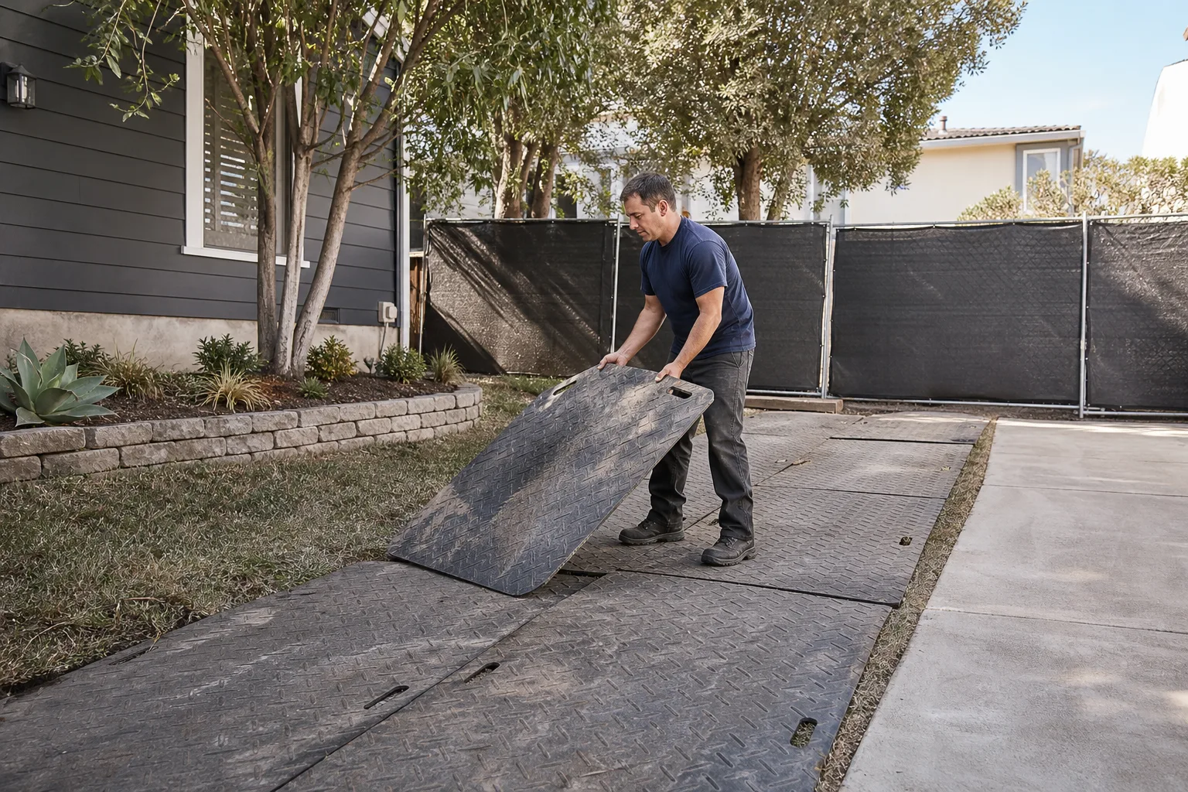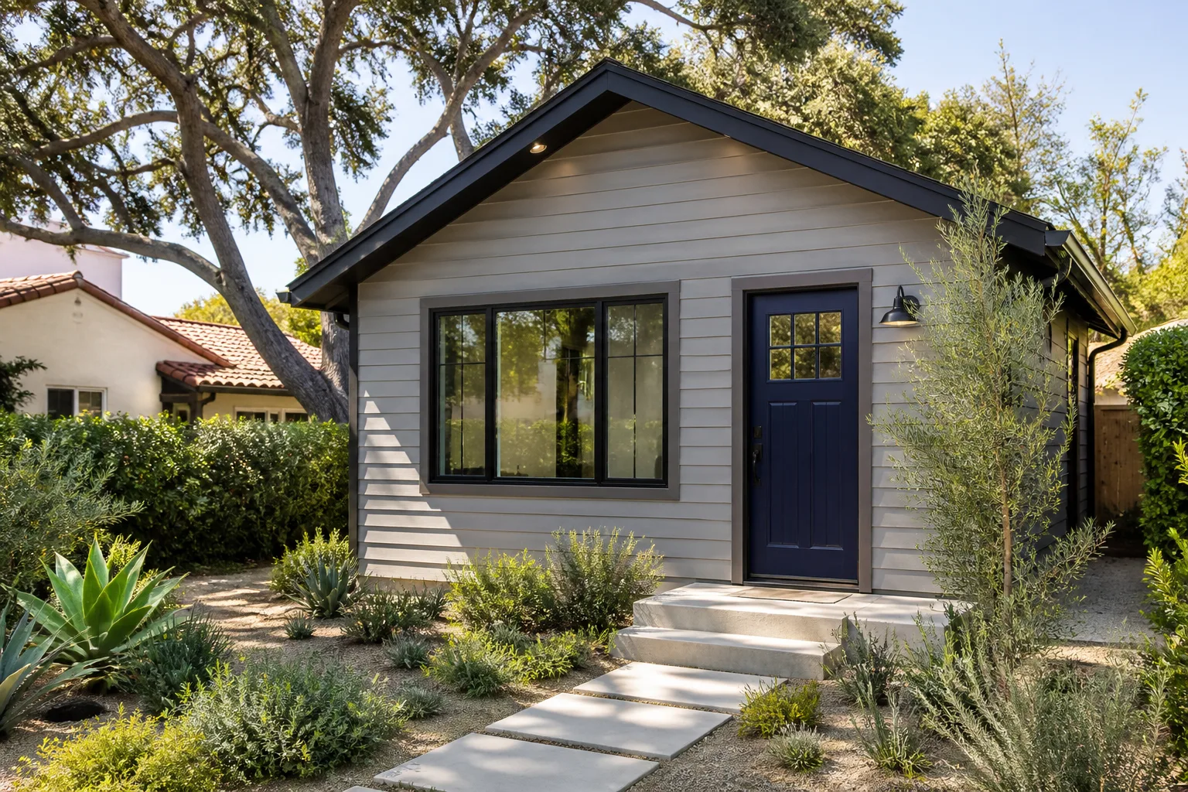
ADU Before & After in Austin, TX
Most people can’t picture a garage as a rental unit, or a side yard as an apartment. We get it. That’s why we photograph the work. The goal is simple: show you real Austin lots, real problems, and what the same square footage looks like after we’re done. Permitted, built square, and finished on schedule.
Recent Transformations
Detached Garage to One-Bedroom Rental in Travis Heights
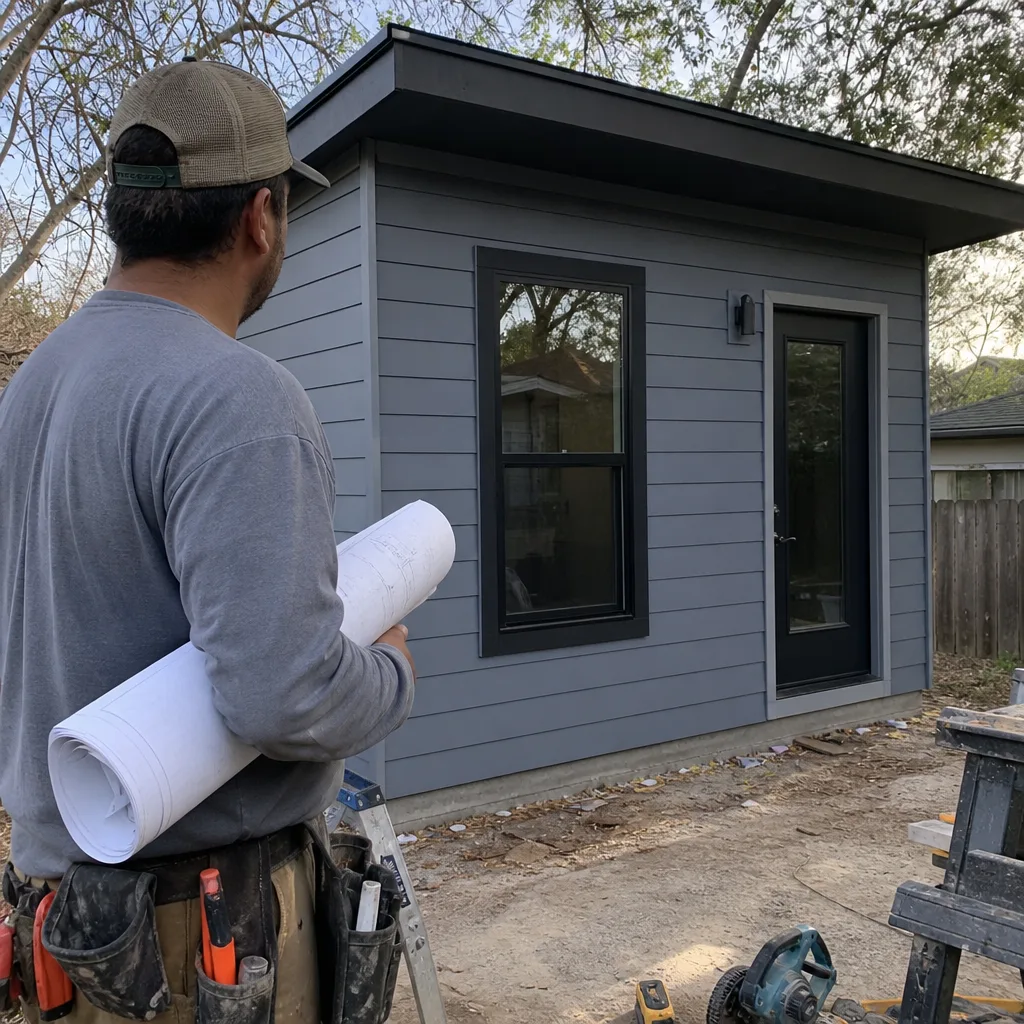
The problem: a 1930s garage with a rotted sill plate and a floor that sloped two and a half inches toward the alley. We went in expecting a simple conversion, found the slab needed replacement, and told the owner the honest number before any work started. The result: a 420-square-foot rental with a full bath, a kitchenette, and a written one-year guarantee under The Garrison Standard. It was on the market for exactly six days before it leased.
Backyard ADU from a Prefab Platform in Crestview
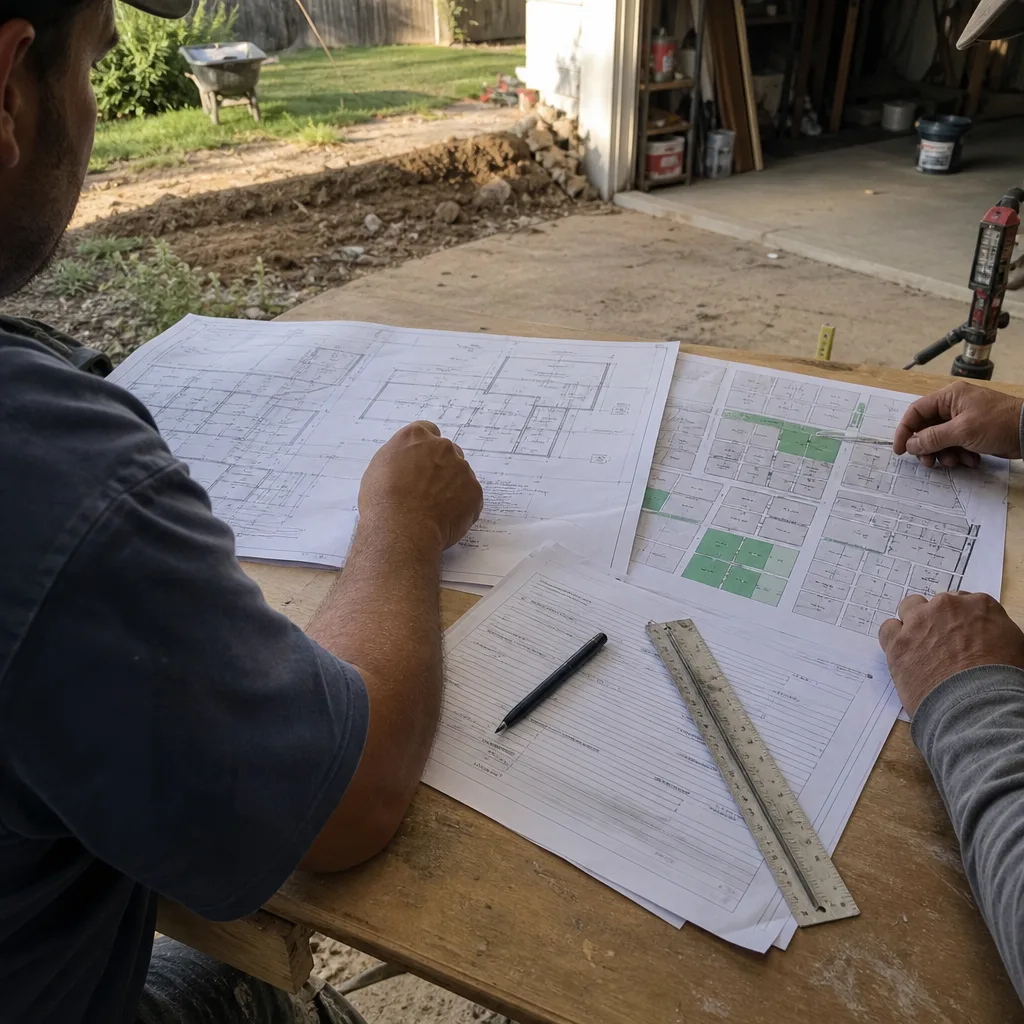
The problem: a narrow lot with a 12-foot rear setback that left only 540 square feet to build on. The owner had priced conventional construction and nearly gave up. We matched the lot to a prefab unit from our platform partners, in this case a one-bedroom from Abodu, and handled the site work, utility connections, and Austin permitting ourselves. The result: the unit sat on foundation in a day, and the owner had a tenant paying rent before the first mortgage payment on the construction loan came due.
Attached Room Addition Turned Art Studio in Hyde Park
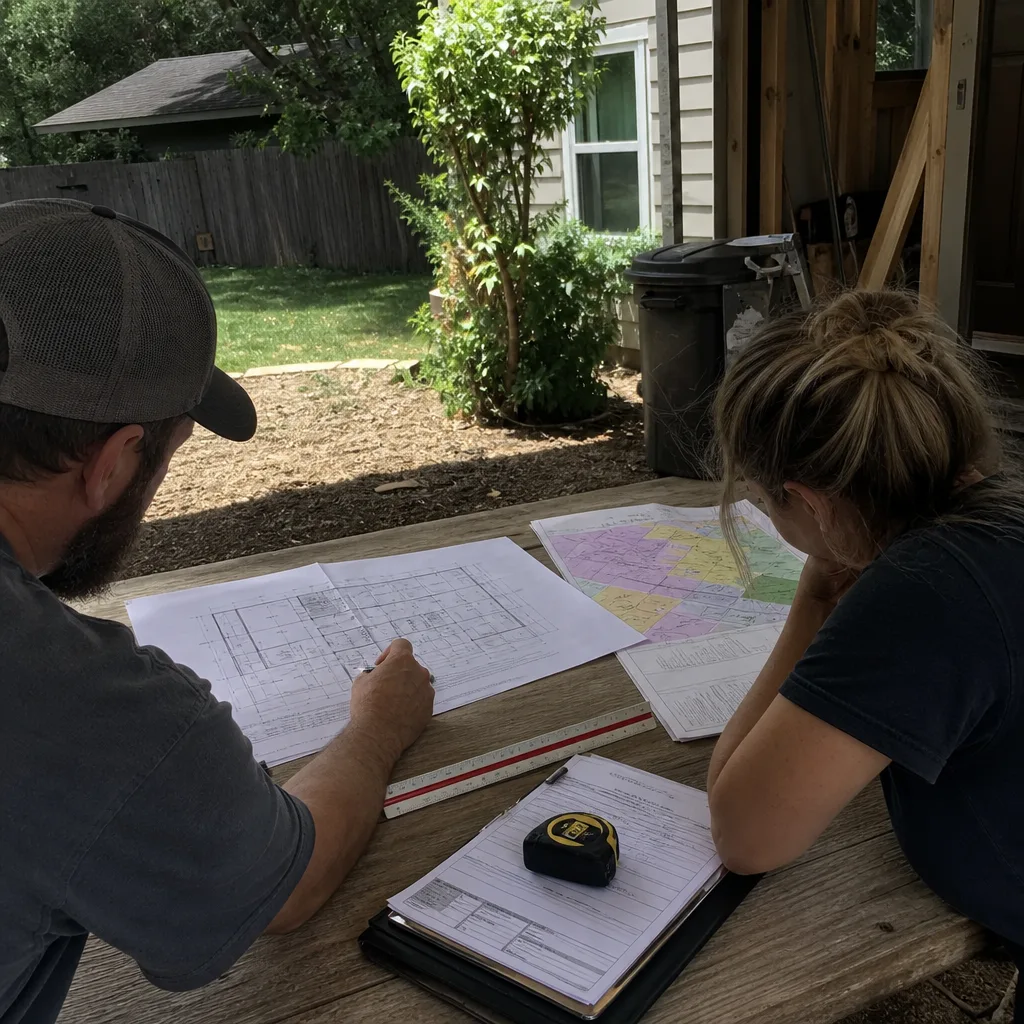
The problem: an artist couple needed a work space with north-facing light and a separate entrance, on a lot where a detached unit would have pushed against the property line. We designed an attached addition off the kitchen with its own door, a small sink, and engineered skylights. The result: 310 square feet of workspace that met the city’s accessory structure rules without a setback variance. The couple takes clients and teaches classes there and the space is already paying for itself.
Garage Conversion with a Steal of a Site Plan in Barton Hills
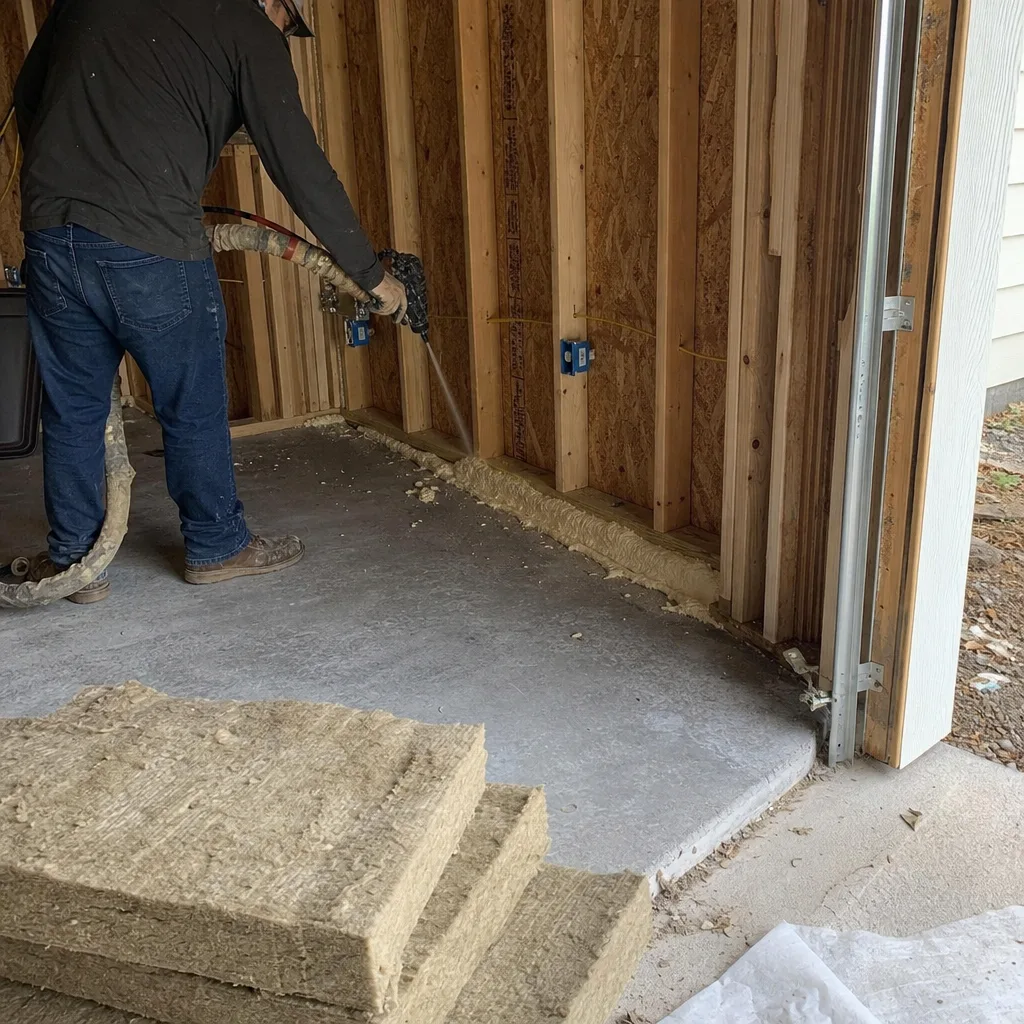
The problem: the existing garage was not built to code, with no shear wall and wiring a previous owner had done himself. Rough. We corrected the framing, added a dedicated electrical subpanel, and insulated to current energy code. The result: a legal second unit with a separate address assessment. The Garrison Code is not a slogan. Show up in the window, price in writing, by the book, leave it clean, stand behind it for a year.
Backyard Office ADU with a Full Bath in Allandale
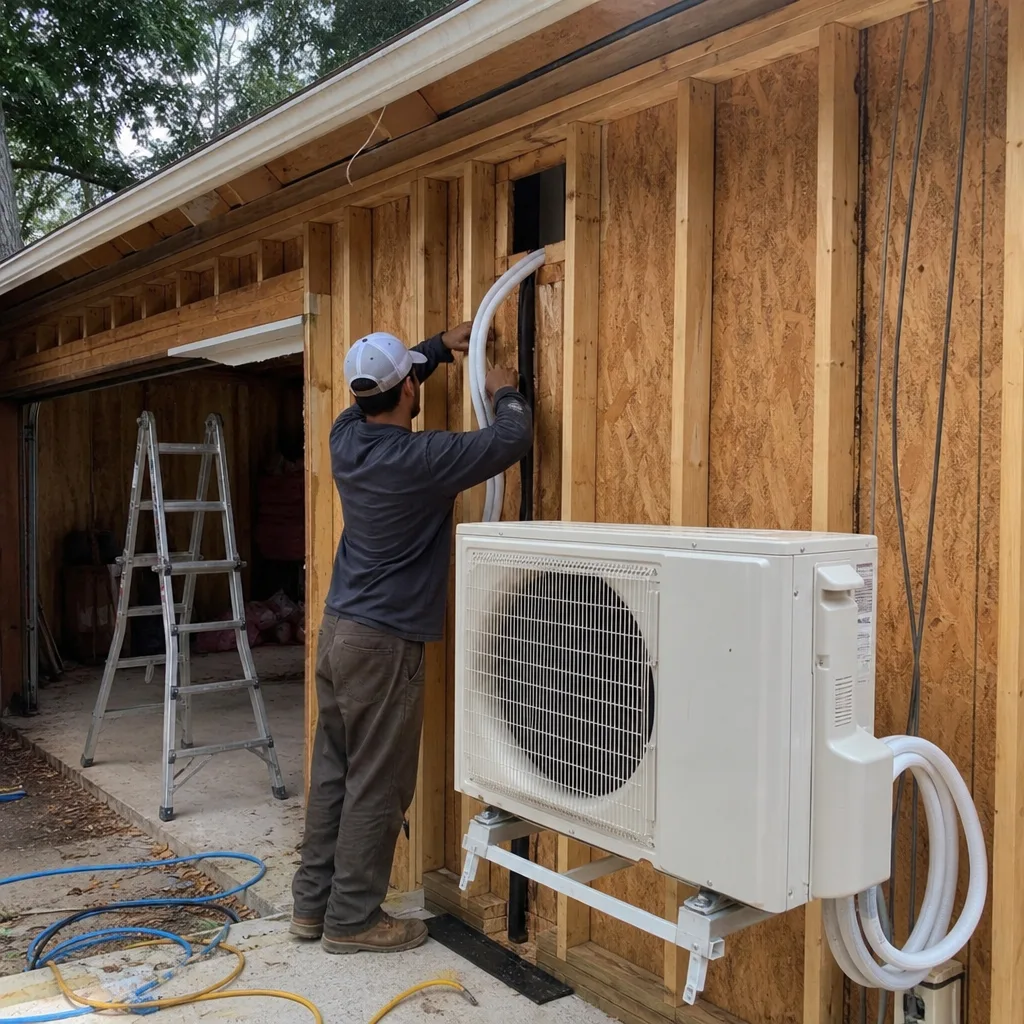
The problem: a homeowner working from home permanently needed separation from the house, and the side yard was basically dead space with a fence line too close for anything conventional. We set the structure on piers to keep the footprint small, ran a new electrical service out, and built a Tuff Shed-style shell that we finished out on site with James Hardie siding to match the main house. The result: a 250-square-foot office with a bath, a mini-split, and a door that locks. The commute is now 40 feet.
Attached Addition Converted to Accessible In-Law Suite in Pflugerville
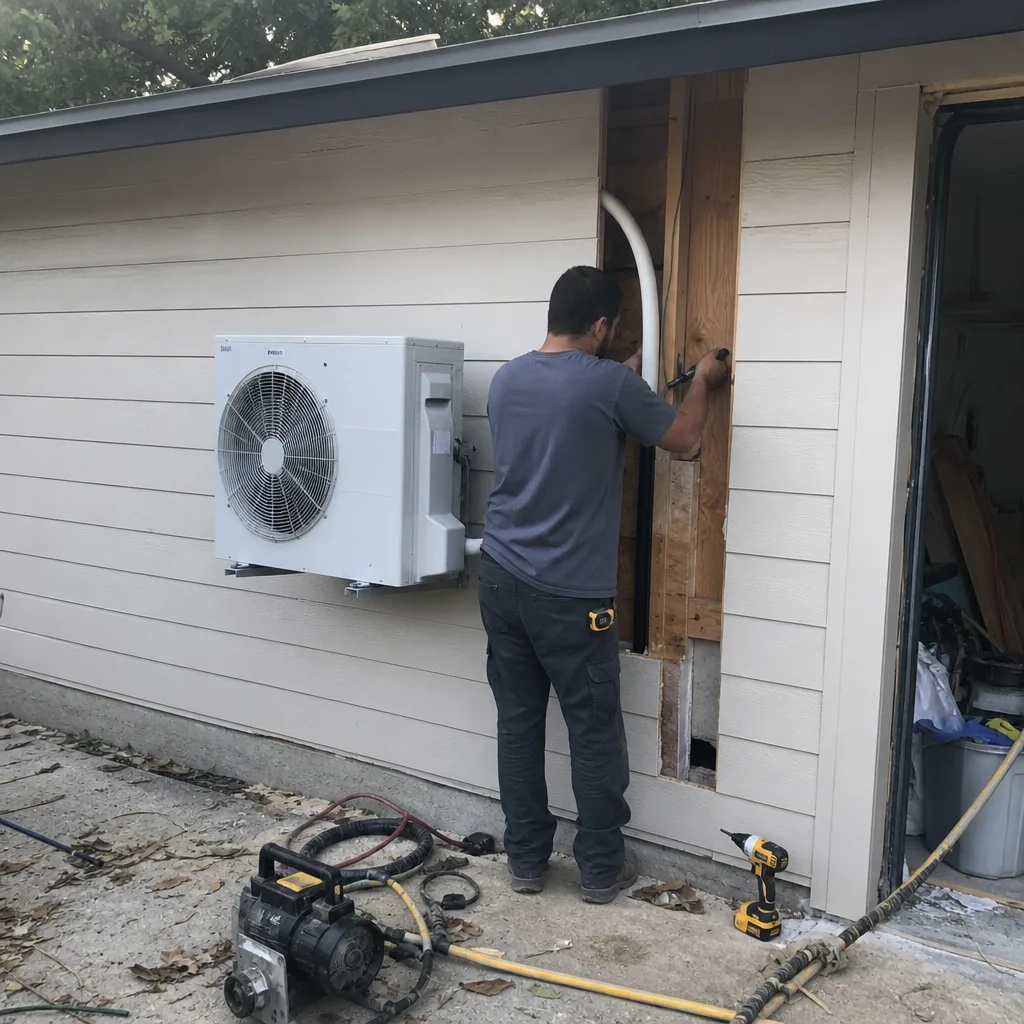
The problem: an aging parent moved in and the existing bonus room had a door too narrow for a walker and a bathtub too high to get into safely. We widened the entry, built a zero-step shower, and tied the addition into the main HVAC. The result: a 390-square-foot suite that meets ADA clearance guidelines. It also added real resale value to the house, which matters when the time comes to sell. The written price on day one was the number on the final invoice. No change orders, no surprises.
Want Results Like These?
The lot, the budget, and the rules are different on every street in Austin. But the process is the same: walk the site, talk through the options, and put the price in writing before any work starts. Call (361) 309-9568 and ask for Reed. You’ll get a live person and a straight answer.
Written by Reed Calloway, Owner at Fielding ADU Austin, building to The Garrison Standard since 2006.