ADU Design & Blueprints in Austin, TX
ADU design and blueprints in Austin typically costs between $8,000 and $18,000 for a complete permit-ready set, depending on whether you’re building a detached backyard unit, a garage conversion, or an attached addition. Most Austin homeowners need this service when they want to add a rental unit or family space but the city’s permitting desk wants stamped drawings before anything gets built. At Fielding ADU Austin, we produce those drawings, handle the city submission, and put the design price in writing before we start. Call (361) 309-9568 to talk through your lot and your goals.
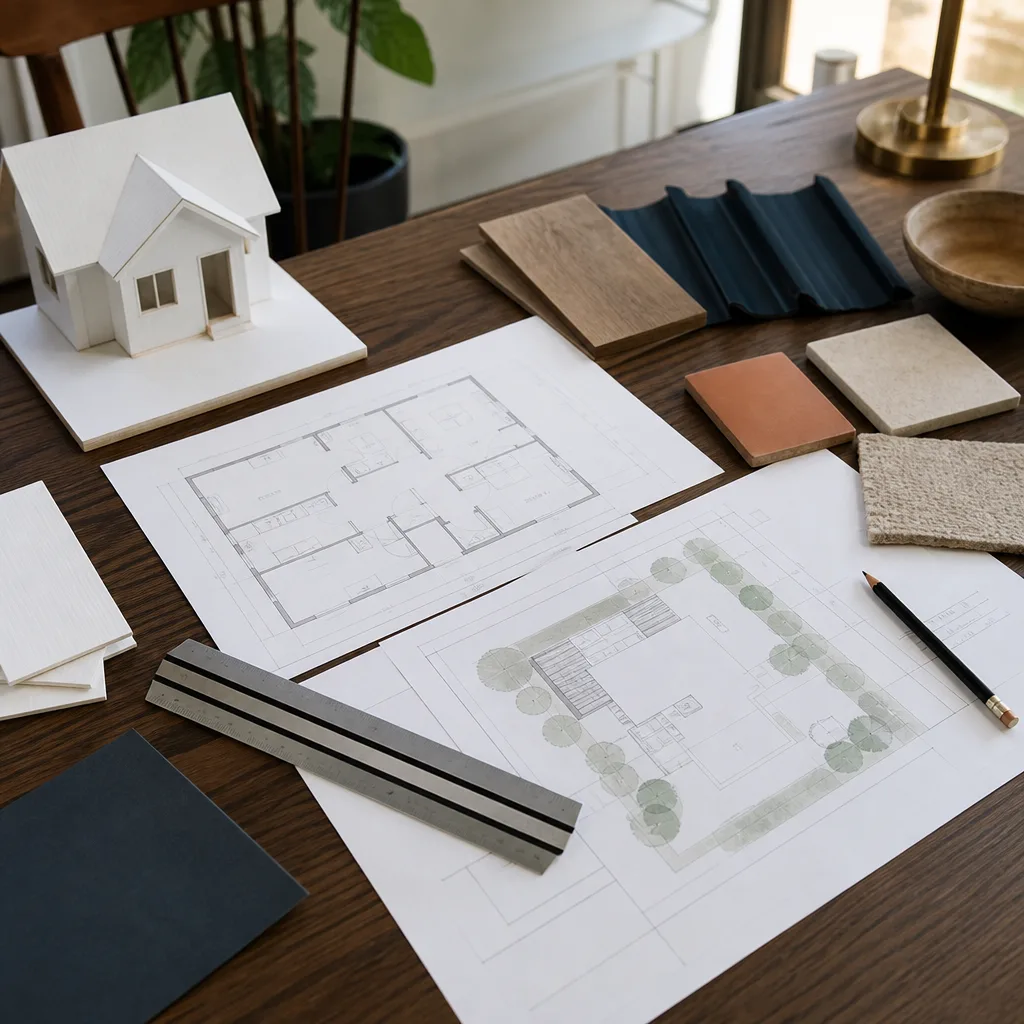
This work sits inside our broader ADU Design & Permitting service. Design and blueprints are the front half of that process: measuring the site, drafting floor plans and elevations, running structural calculations, and preparing the sheet set that the City of Austin Development Services Department will actually review. Without a clean, code-compliant drawing set, your permit application stalls. With one, it moves.
Key Takeaways
- Permit-ready ADU blueprints in Austin run $8,000 to $18,000 for most residential lots.
- Fielding ADU Austin includes the written price before design work begins, with no change-order surprises at the permit counter.
- We design for prefab platforms like Abodu and Cover as well as conventional stick-built units.
- The Garrison Standard covers our workmanship for 365 days, in writing.
- Every call is answered by a live person, around the clock, at (361) 309-9568.
When You Need ADU Design & Blueprints
Most people don’t wake up thinking about architectural drawings. They wake up thinking about a mother-in-law moving in, a college kid who can’t afford Austin rent, or a garage that’s been dead weight for a decade. Here’s what pushes Austin homeowners to call us:
- You’ve got a garage that isn’t pulling its weight. A detached two-car garage in Brentwood or Crestview can become a 400 to 600 square foot rental unit. But the city wants a stamped set showing egress windows, insulation values, and foundation details before you can pull the permit.
- You’re researching prefab ADUs and hit a wall. Companies like Abodu and Cover sell the unit, but someone still has to prepare the site plan, foundation design, and utility drawings for Austin’s review. We do that side of the paperwork.
- Your contractor told you to “just get some drawings.” That’s shorthand for “I don’t do design work.” Fine. We do. And we hand you a set your builder can actually bid from.
- You already got a price from a design-build firm and it felt vague. Vague prices are how budgets blow up. We put the number in writing before the first site visit happens.
- The city kicked back your permit application. Austin’s Development Services Department is strict about setback rules, tree protection, and impervious cover limits. A rejected application usually means the drawings weren’t specific enough. We fix that.
- You’re planning a room addition that might qualify as an attached ADU. The line between “addition” and “attached ADU” matters for permitting, utilities, and rental rules. We’ll tell you which one you’re actually building.
Our ADU Design & Blueprints Process
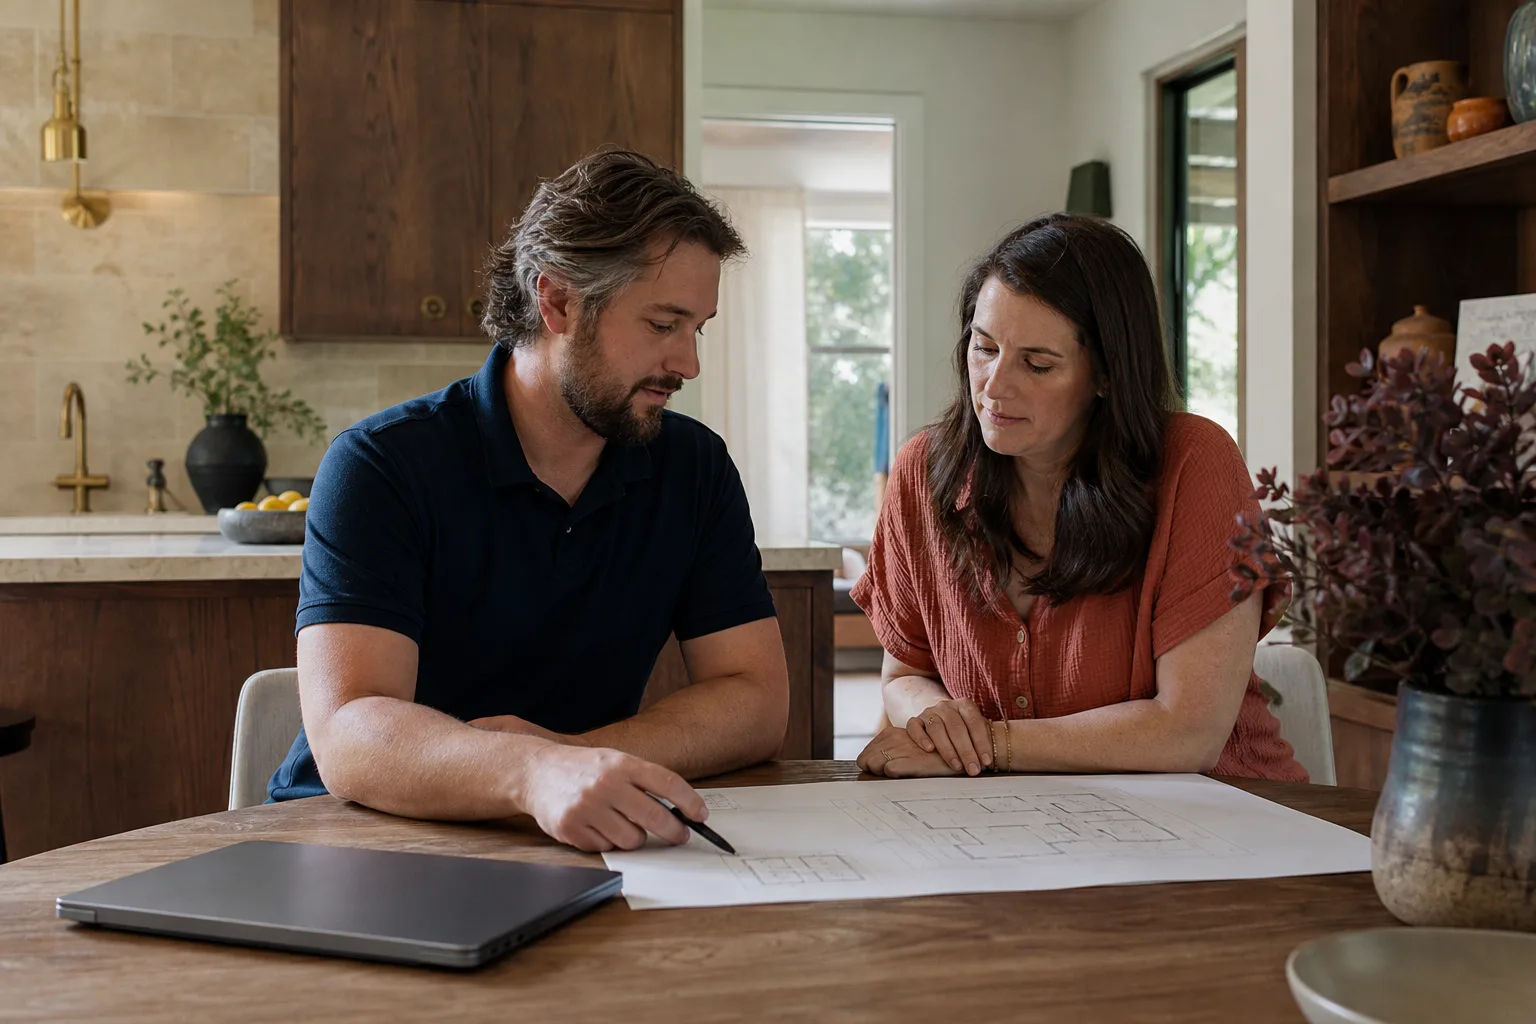
Reed Calloway runs Fielding ADU Austin, and the process he’s built is deliberately boring: no mystery, no missing steps, no surprises at the permit counter. Here’s how it goes.
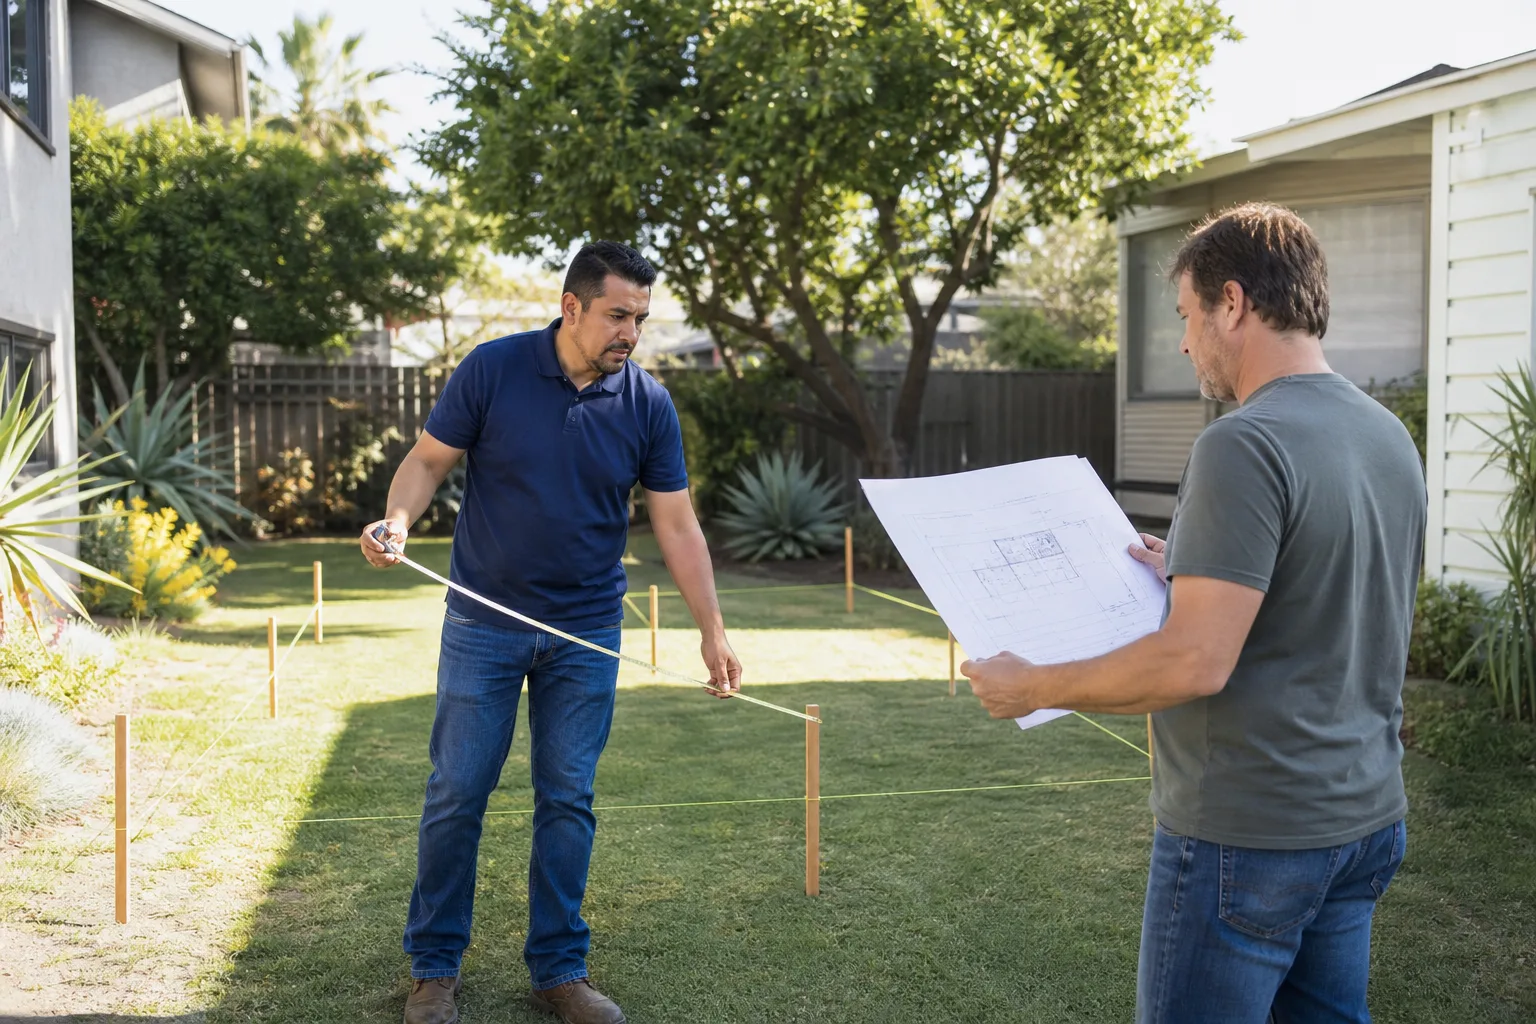
- Site visit and lot assessment. We measure the property, check setback lines (the distance the city requires between your structure and the property line), look at existing utilities, and flag anything that will complicate the design: trees in the build zone, drainage slopes, overhead power lines.
- Written design proposal. Before we draw a single line, you get a written price for the design and blueprint package. That number is the number. If the scope changes because you change the scope, we re-price in writing. If it doesn’t, you pay what you approved.
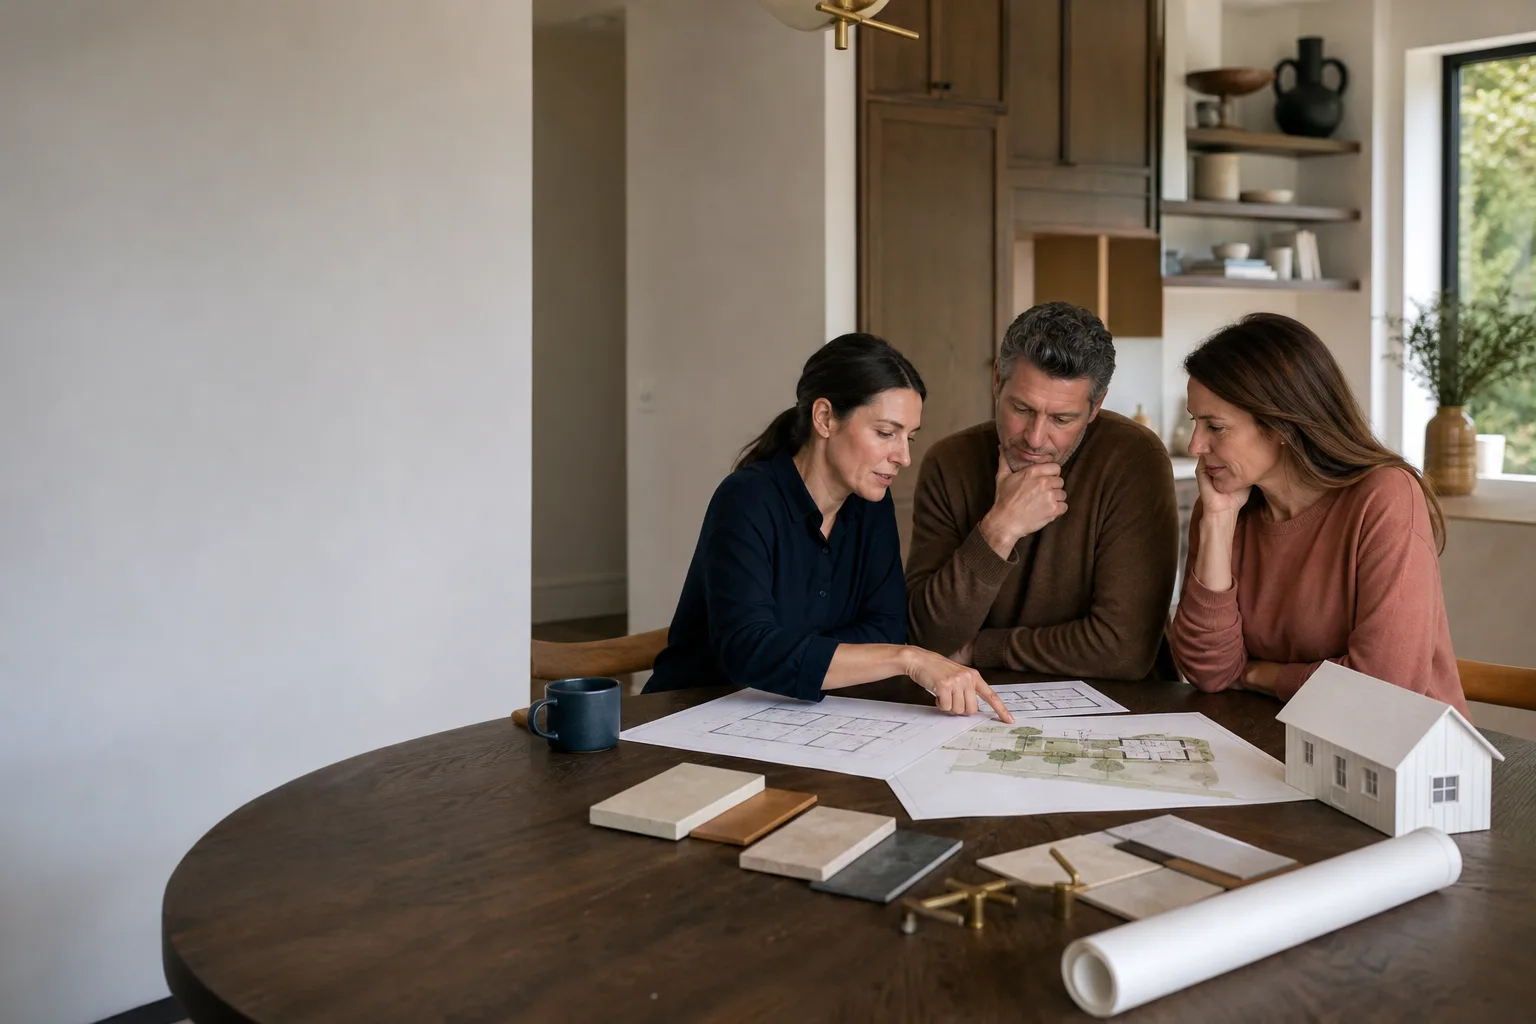
- Schematic design. We produce floor plans and elevations, then go back and forth with you until the layout works: where the kitchen goes, where the bathroom goes, how the unit connects to the alley or the main house, where the windows fall.
- Structural and civil work. This is the part most “designers” skip and the city won’t. Foundation plans, roof framing, lateral loads, drainage, tie-ins to existing electrical and plumbing. If we’re working with a prefab platform like Cover or Abodu, we coordinate with their engineering team so their standard details match Austin’s code.
- Permit submission and city response. We submit the full set to the City of Austin and handle the review cycle. If the city sends back comments, we answer them. You don’t chase the permit desk; we do.
- Approved, stamped set. You end up with a permit-ready drawing package you own. You can hand it to us to build, or hand it to any licensed contractor in Austin to bid. Either way, the drawings are yours.
ADU Design & Blueprints Pricing in Austin
Here’s the honest range for Austin, based on what we’ve designed across the city in recent years:
- Garage conversion blueprints: $8,000 to $12,000. The structure already exists, so the work is mostly interior layout, egress windows, insulation upgrades, and utility drawings.
- Detached backyard ADU (conventional build): $12,000 to $18,000. Full foundation design, framing plans, roof structure, and site work like drainage and utility trenching.
- Prefab ADU design package (Abodu, Cover, or similar): $10,000 to $15,000. We handle the site plan, foundation, utility stubs, and local code adaptations while the prefab company handles their unit’s engineering.
- Attached addition with ADU characteristics: $12,000 to $16,000. This is where the line between addition and ADU affects how we draw the wall assemblies, fire separation, and utility metering.
What moves the price up or down on your lot:
- Slope and drainage. A flat lot in Mueller is cheaper to design for than a sloped lot in Westlake. Retaining walls and drainage details add hours to the drawing set.
- Tree protection. Austin protects heritage trees, and any design that builds within the critical root zone needs a certified arborist report and extra plan detail.
- Impervious cover limits. The city caps how much of your lot can be covered by structures and paving. If you’re near the cap, the design has to account for it, which sometimes means rethinking the driveway or patio.
- Utility distance. Running a new sewer line 10 feet is one drawing. Running it 90 feet across a backyard is another set of drawings, plus an engineering review.
- Prefab versus conventional. Neither is automatically cheaper to design. The prefab unit’s engineering is done, but the site adaptation work is real. A conventional build gives us more design control, but more drawing hours.
Every design proposal is free to receive. You call (361) 309-9568, we talk through your property, we give you a written number, and you decide. The design estimate doesn’t obligate you to build with us. The drawings are yours either way.
Why Austin Homeowners Choose Fielding for Blueprints
Design and blueprints are the unglamorous half of the ADU business. Anybody can sketch a floor plan. The part that matters is whether the City of Austin will approve it and whether a builder can actually frame from it. Our advantage is that we’ve done both sides: we design it, and when you want, we build it. That means our drawings don’t have the “pretty on paper, impossible on site” problem that plagues a lot of architecture-only shops.
We’re also not precious about build method. Some clients want a site-built unit with James Hardie siding and a conventional roof. Some want a Tuff Shed-style structure finished out as a small studio. Some want a factory-built Abodu unit dropped in the backyard. Each one requires a different drawing set, and we’re fluent in all of them. We won’t steer you toward the method that’s easiest for us; we’ll price all the options and let you decide.
This is the Garrison Code in practice: show up in the window, price in writing, build by the book, leave it clean, stand behind it for a year. That applies to the design phase just as much as the construction phase. A blueprint set is either right or it isn’t, and if the city finds something we missed, we fix it without a second invoice. The Garrison Standard covers workmanship defects for 365 days; if something fails, we come back and make it right at no charge. That includes the drawings.
FAQs – ADU Design & Blueprints
How much do ADU blueprints cost in Austin?
ADU blueprints in Austin typically run $8,000 to $18,000 for a complete permit-ready set, with garage conversions at the lower end and detached backyard units at the upper end. Your specific number depends on your lot’s slope, tree coverage, utility distances, and whether you’re going prefab or site-built. Call (361) 309-9568 and we’ll give you a written design estimate for your property, free.
Can you design for prefab ADUs like Abodu or Cover?
Yes. We prepare the site plan, foundation design, utility connections, and Austin-specific code adaptations for prefab platforms including Abodu and Cover, and we coordinate directly with their engineering teams so their standard details pass Austin’s review without rework. This is one of the most requested design packages we do, because the prefab companies sell the unit but don’t handle Austin’s permitting paperwork.
Do I have to build with you if you do the design?
No. The drawings are yours. We’ll quote the construction separately if you want us to build, but you can also take the stamped set to any licensed contractor in Austin and get competitive bids. Plenty of our design clients do exactly that. The design price is what you pay, regardless of who eventually swings the hammer.
How long does ADU design and permitting take in Austin?
Design work typically takes 3 to 6 weeks depending on your project’s complexity and how quickly you make decisions on the layout. City review at Austin’s Development Services Department usually runs 4 to 10 weeks after submission, sometimes longer during permit surges. We handle the city’s comment cycle for you, and we keep you updated with a live person on the phone, not a portal you have to check. Call (361) 309-9568 for a realistic timeline on your specific project.
What’s the difference between an ADU and a room addition in Austin’s code?
The short answer is independent living capability: an ADU has its own kitchen, bathroom, and entrance, while a room addition shares the main house’s kitchen and is considered part of the primary dwelling. The distinction matters because Austin’s ADU rules have specific size limits, setback requirements, and in some cases affordability or rental restrictions that don’t apply to standard additions. We’ll tell you which category your project falls into before we start drawing, because guessing wrong means a rejected permit application.
Contact Fielding ADU Austin
If you’re ready to see whether your lot can hold an ADU, or you just want a straight answer about what the design work will cost, call us. A live person answers (361) 309-9568 any hour of the day, any day of the week. No voicemail, no callback queue, no “send us an email and we’ll get back to you.” You’ll talk to a real person who can look at your street, talk through your goals, and tell you what’s realistic. The design estimate is free, the price goes in writing, and it’s covered by the same 365-day guarantee we put on everything we build.
Reed Calloway runs this shop, and he’s the one you’ll hear from on the phone. We’re an independently owned member of the Garrison Partners family, building to The Garrison Standard since 2006. That means showing up when we say we will, pricing in writing before any work starts, and standing behind the finished drawings for a full year. If the city finds something wrong, we come back and fix it at no charge. That’s the whole deal.
Written by Reed Calloway, Owner at Fielding ADU Austin, serving Austin.