Carport Conversion in Austin, TX
A carport conversion in Austin turns an open, roof-only parking structure into conditioned living space, which means enclosing the sides, adding insulation, running electrical, and getting the whole thing permitted as habitable square footage. Most Austin homeowners pursue this when they need a home office, a guest suite, or rental income without the cost and footprint of a ground-up addition. Fielding ADU Austin has done this work across Austin’s older neighborhoods, and we’re direct about one thing from the start: carport conversions are not the same as garage conversions, and the permitting path is different. Call (361) 309-9568 to talk through your specific carport, or read our Garage Conversion ADU in Austin page for the bigger picture.
Key Takeaways
- Carport conversion in Austin typically costs $95,000 to $165,000 including finish work, depending on condition of the slab, roof, and electrical service.
- Most carport conversions take 3 to 5 months from permit application to final inspection.
- Some Austin carports sit on slabs too thin to meet code, which changes the project scope and cost significantly.
- Every Fielding ADU Austin project gets a written price before work starts and a one-year written guarantee under The Garrison Standard.
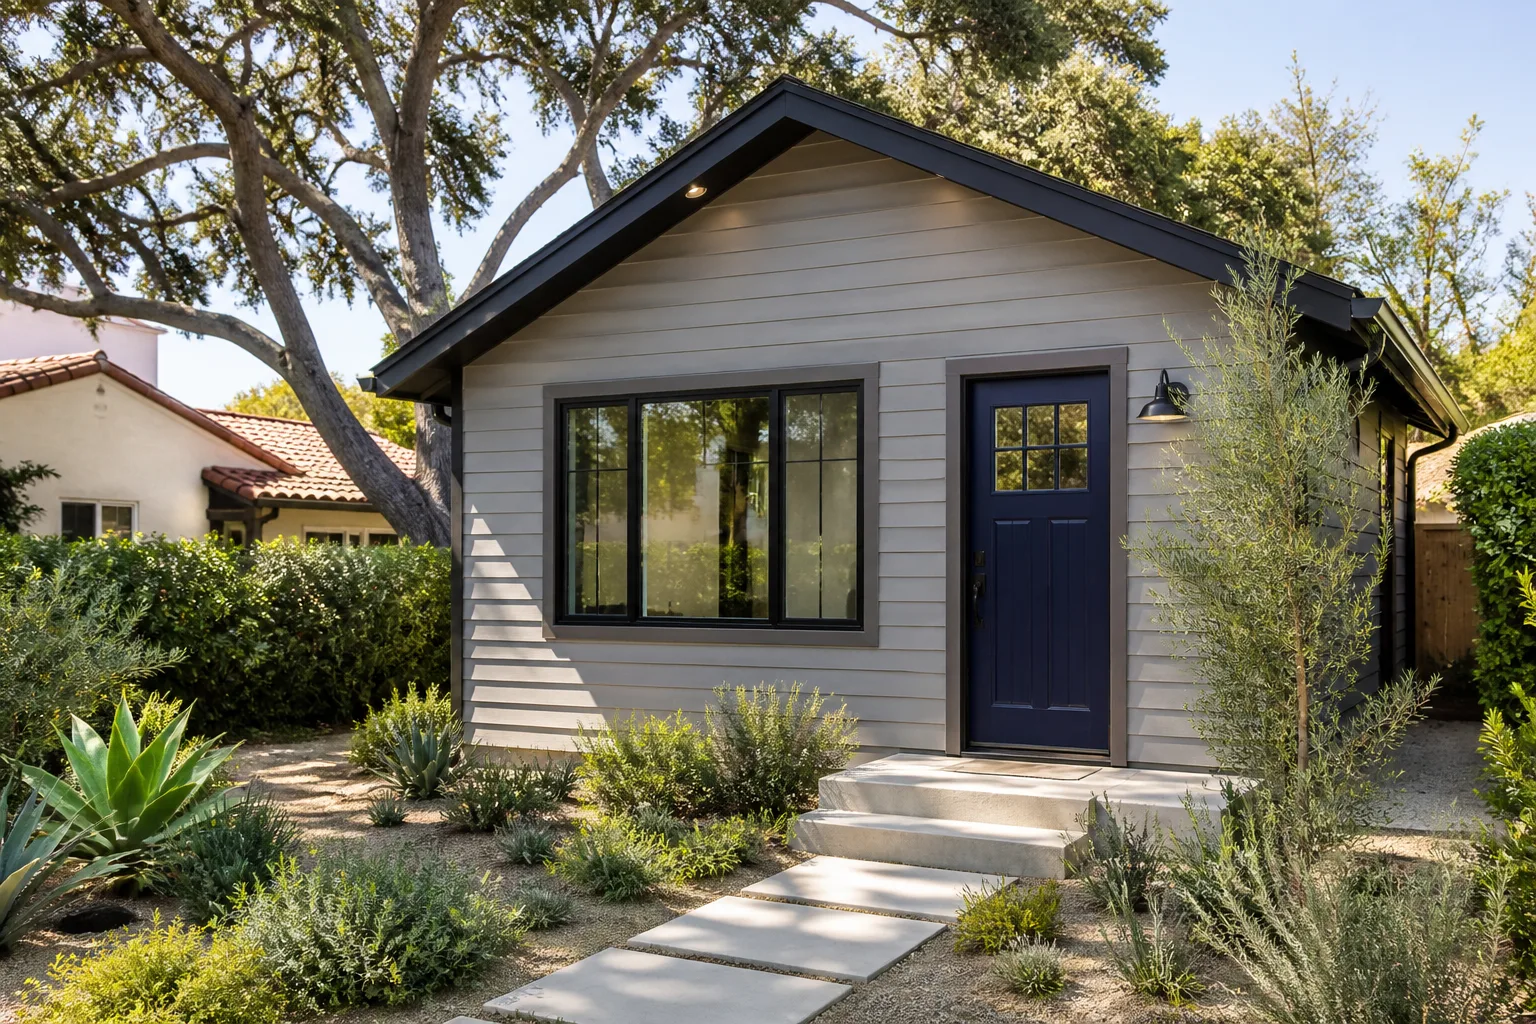
When You Need Carport Conversion
You’ll know the moment has come when one of these situations sounds familiar. In neighborhoods like Allandale, Brentwood, and Crestview, we see the same patterns repeat.
- Your carport is dead space. The cars park in the driveway anyway, and the carport has become a storage pile for ladders, bikes, and boxes that belong somewhere with a door.
- You need a fifth bedroom or a home office but can’t add square footage. Austin setback rules and lot coverage limits often make a carport conversion the only legal way to gain interior space without triggering variance hearings.
- You’re looking at rental income. A converted carport with its own entrance can become a small studio rental, and in East Austin or around Hyde Park, that math often pencils out fast.
- The foundation is already there. A carport slab, assuming it’s thick enough, is sunk cost. Converting leverages that existing concrete instead of paying for a new foundation pour.
- You’ve already dealt with a contractor who overpromised. If the last person missed the schedule or changed the price mid-job, the appeal of a fixed, written number is not theoretical. It’s the reason you call a company that puts it in writing.
- Your carport roof is still in good shape. When the roof structure is solid, conversion becomes an enclosure job rather than a rebuild, and the price drops accordingly.
Our Carport Conversion Process
Here is the order of operations, the same way we run every Austin carport conversion. No step is skipped, and the price for each phase is already in the written quote.
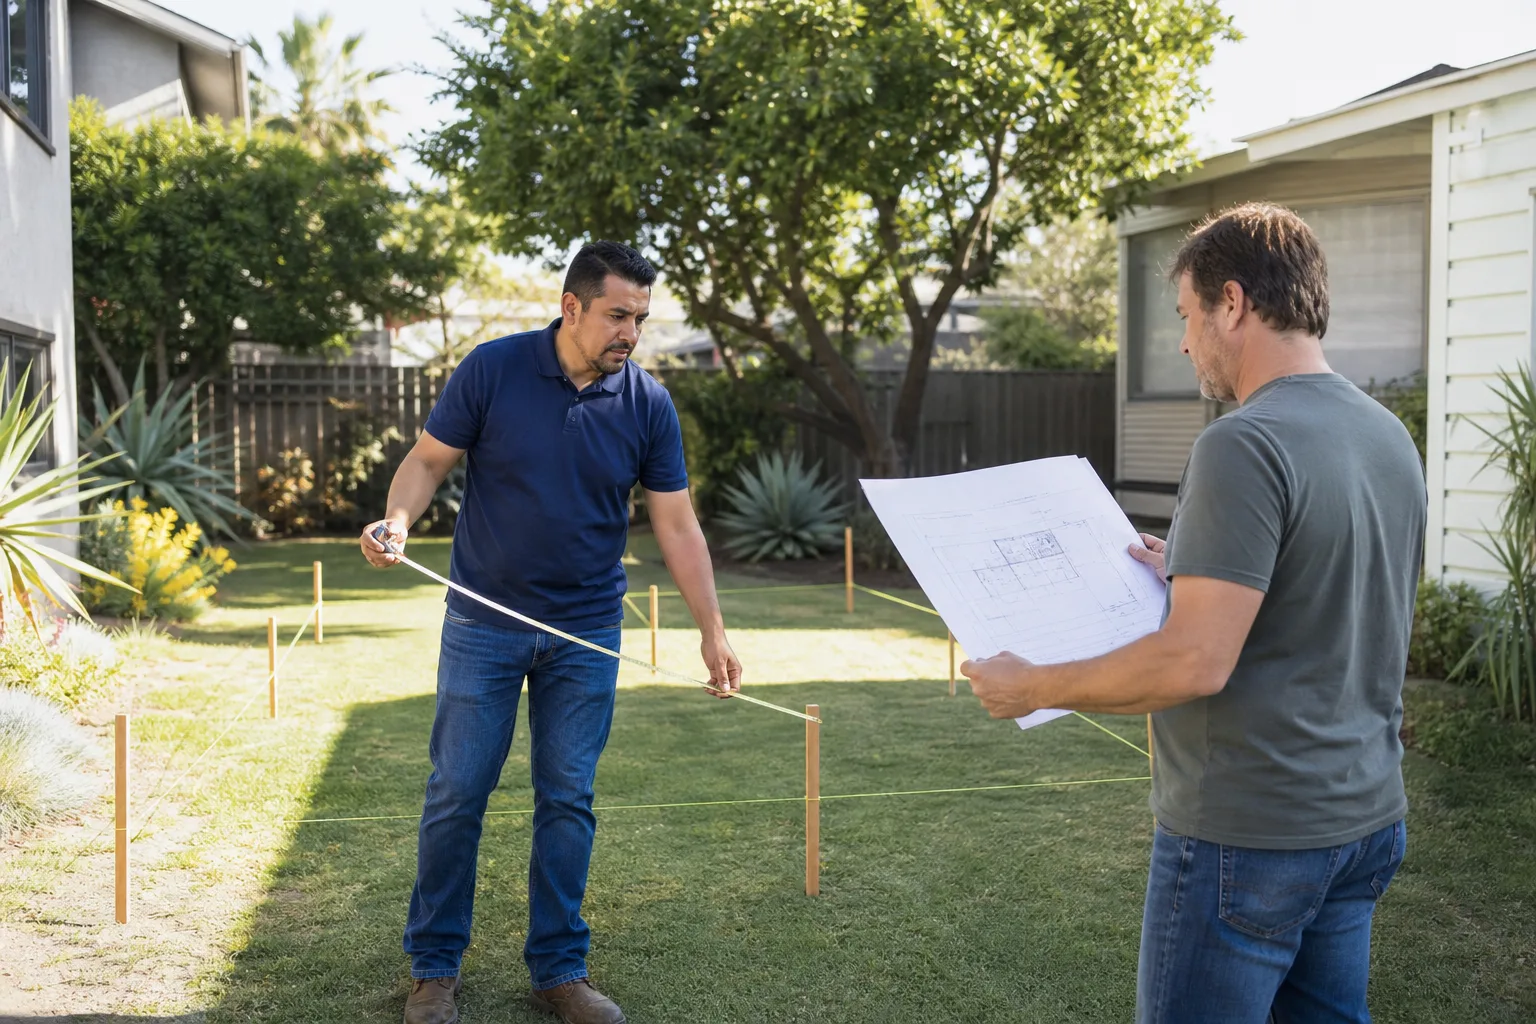
- Site walk and slab assessment. We inspect the carport slab thickness, roof condition, and existing electrical. Austin code requires habitable floor slabs to meet specific thickness and insulation standards, and some older carport slabs do not. If yours doesn’t, we tell you in writing what the retrofit costs.
- Written price and scope. You get a line-item price before any work starts. This covers demolition, framing, enclosure, insulation, drywall, electrical rough-in, HVAC tie-in, windows, doors, and finish work. The number you approve is the number you pay at the end.
- Permit drawings and city submittal. We handle the Austin permitting process, including any setback variance paperwork. In Austin, a carport conversion classified as an ADU must meet specific floor area ratios and parking replacement rules, and we work through that with the city directly.
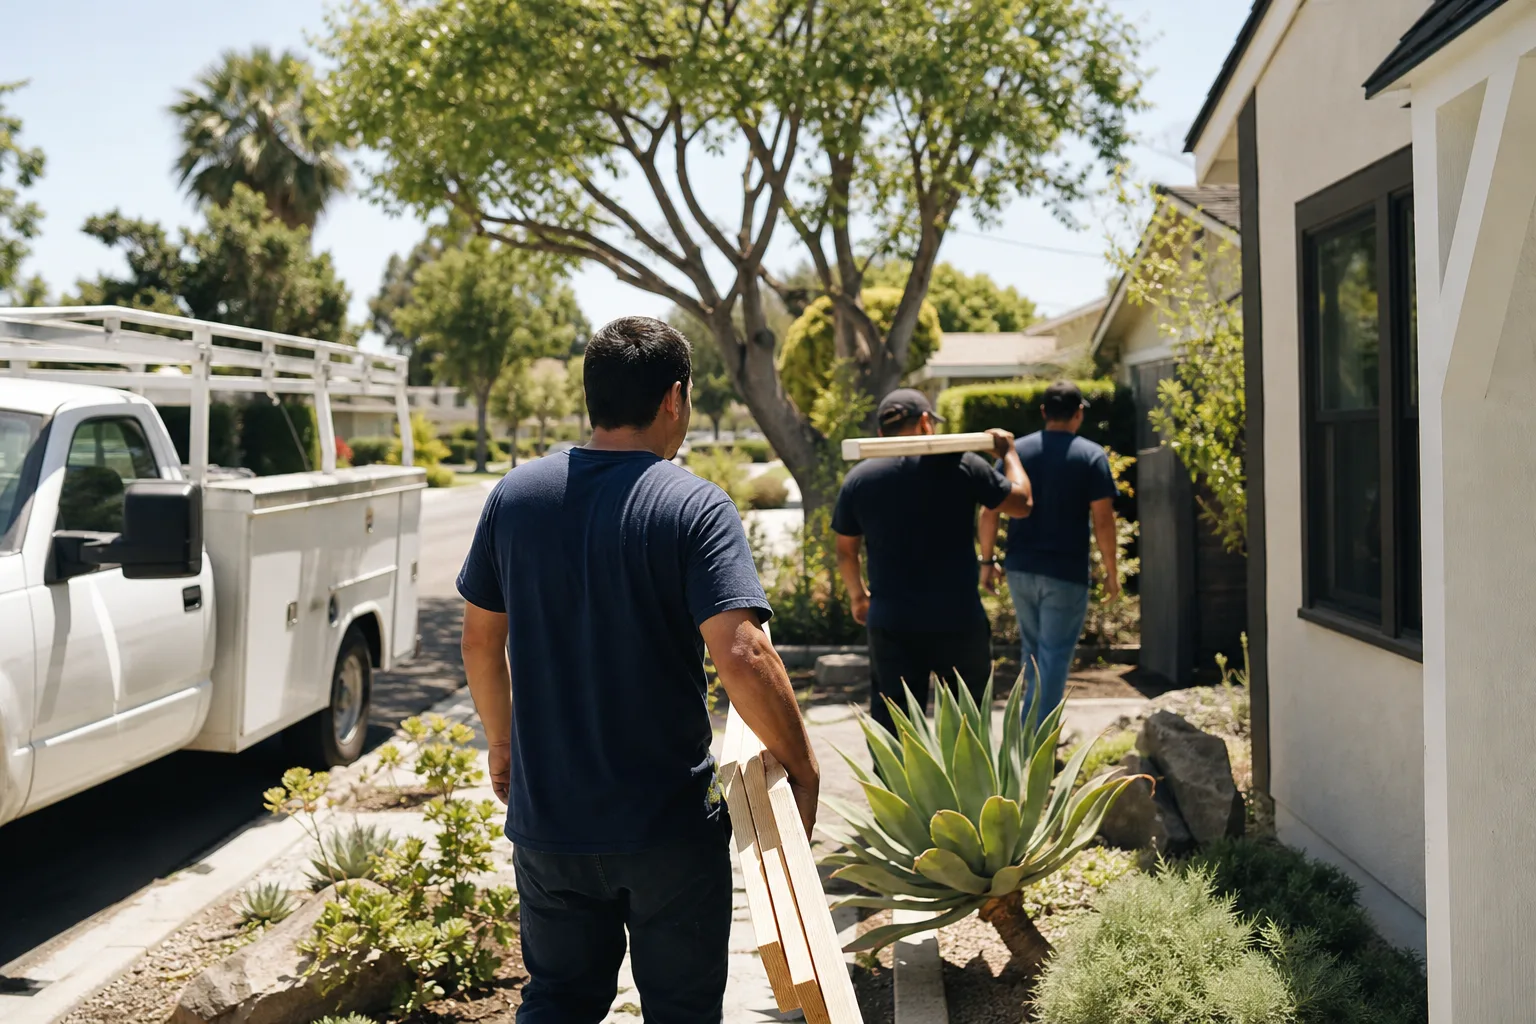
- Enclosure and rough-in. The crew closes in the carport, ties the roof into the existing home where required, runs electrical, and installs insulation. We use James Hardie siding on exterior enclosure walls when the carport sits on the property edge, because it holds up to Austin heat and the occasional hail storm better than wood composite.
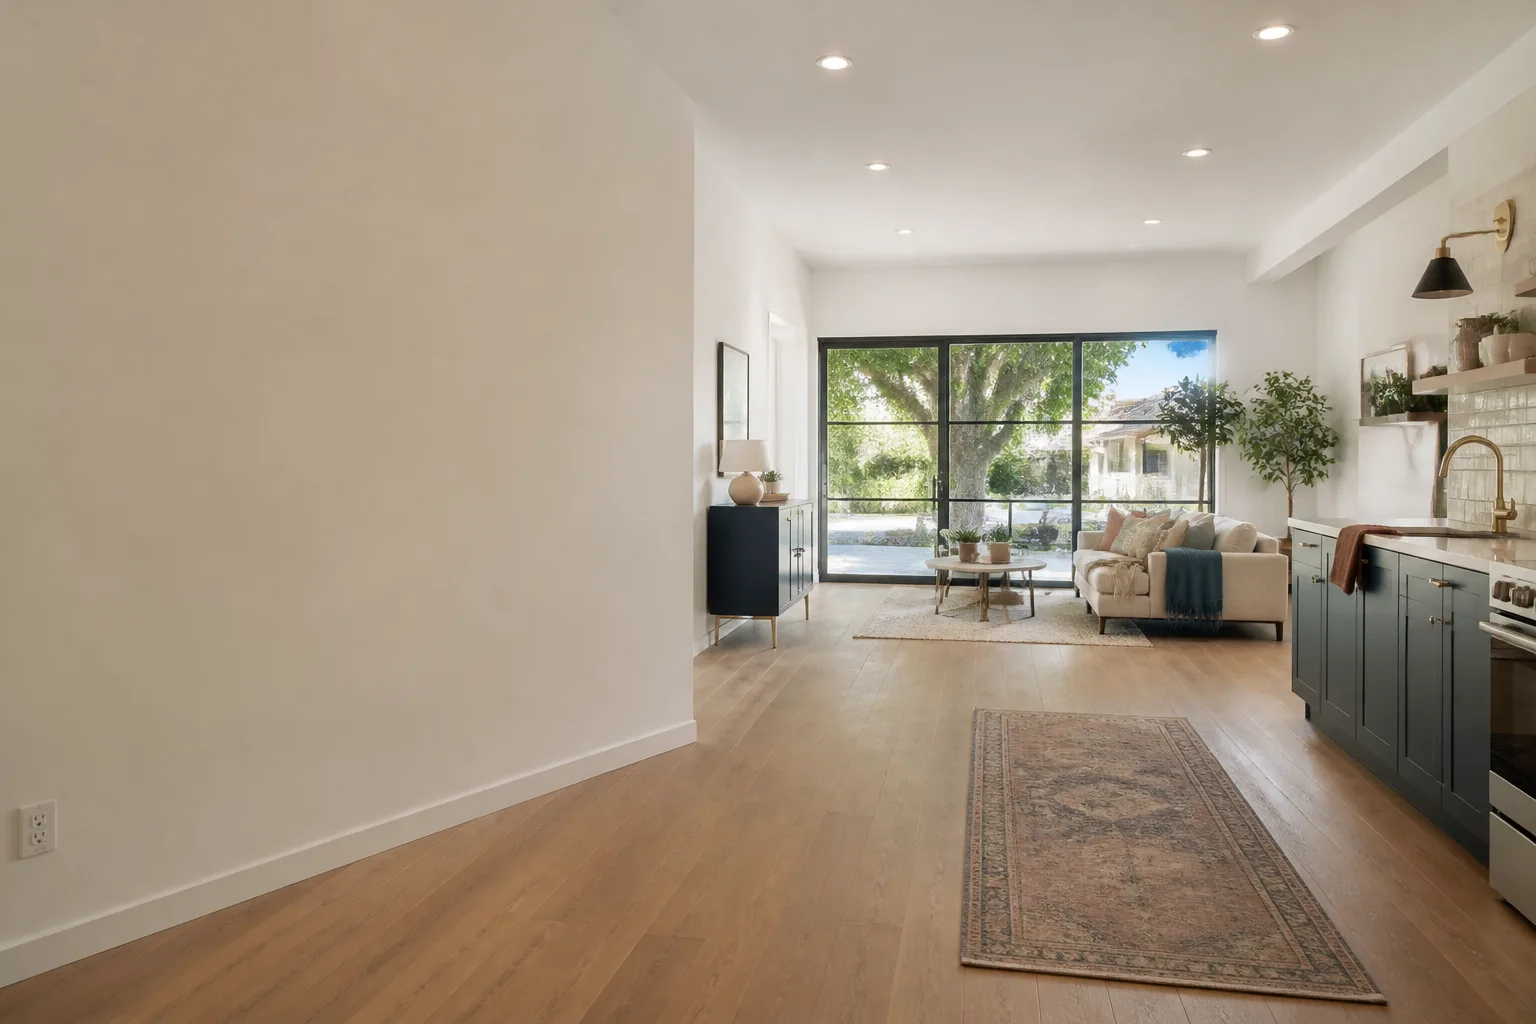
- Finish work and inspection. Drywall, paint, flooring, fixtures, and trim. Then city inspection, then your walkthrough. The job isn’t done until the inspector signs off and you’ve approved the final detail.
- 365-Day Done Right Promise. The Garrison Standard covers workmanship defects for 365 days. If something fails inside that window, we come back and correct it at no charge. That’s in writing on every carport conversion contract.
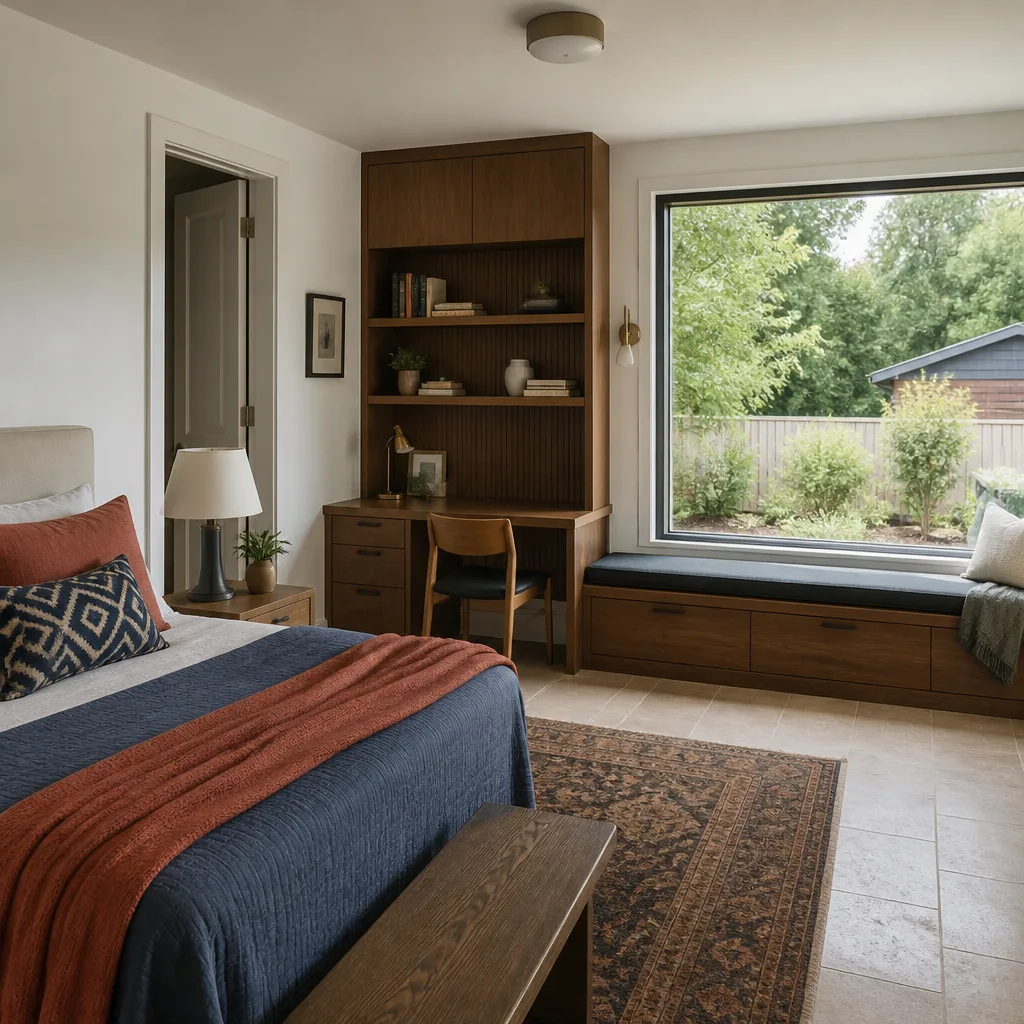
Carport Conversion Pricing in Austin
In the Austin market, a carport conversion with finished interior space typically lands between $95,000 and $165,000 before permit fees. That’s a wide range because the condition of the existing slab and roof can swing the number by $25,000 or more in either direction.
Here’s where the money goes, with real Austin numbers from recent projects:
| Scope Item | Typical Austin Cost Range | What Drives It |
|---|---|---|
| Slab evaluation and possible reinforcement | $2,000 – $12,000 | Older carports in Brentwood and Crestview often sit on 4-inch slabs; habitable space requires more. |
| Exterior enclosure (walls, windows, door) | $18,000 – $38,000 | James Hardie siding adds cost but outlasts wood composite by decades. |
| Electrical rough-in and panel work | $6,000 – $14,000 | If your main panel is at capacity, a subpanel or service upgrade enters the quote. |
| Insulation and drywall | $5,000 – $10,000 | Austin energy code (IECC 2021) requires higher R-values than older homes were built with. |
| HVAC tie-in or mini-split system | $4,000 – $9,000 | Ductless mini-splits are common for carport conversions and keep the job from touching existing ductwork. |
| Flooring, paint, trim, fixtures | $8,000 – $20,000 | Finishes move the number more than anything else on this table. |
| Permit and impact fees | $3,000 – $8,000 | City of Austin development fees vary by square footage and zoning overlay. |
Three factors shift the total more than anything else. First, slab condition. Second, whether the carport shares a roofline with the main house or stands free. Third, whether you’re converting to a bedroom connected to the house or a fully separate ADU with its own kitchenette and bath. A connected bedroom conversion sits at the lower end of the range. A detached studio with plumbing lands at the upper end.
Every estimate is free. Call (361) 309-9568 and we’ll schedule a site walk, then hand you a written price. No range-topping games. The number goes in writing before a single nail is driven.
Why Fielding ADU Austin
Fielding ADU Austin is an independently owned and operated member of the Garrison Partners family, building to The Garrison Standard since 2006. That standard is not a slogan. It’s a five-part operating rule we call The Garrison Code: show up in the window, price in writing, by the book, leave it clean, stand behind it for a year.
Reed Calloway runs the Austin operation, and he’s the one who will walk your carport with you on the first visit. Every crew member on your project is background-checked and arrives in uniform, so you always know who belongs on your property. When you call, a live person answers, 24 hours a day, 7 days a week. No voicemail tree, no callback queue.
We also work across the major prefab and modular platforms. If your carport conversion makes more sense as a panelized or modular enclosure, we can price it with Tuff Shed structures, Abodu, or Cover, and match the build method to your lot and budget. For conventional builds, we’re comfortable with James Hardie siding and standard stick framing. That flexibility means we’re not married to one construction method when another would save you money or time.
The Austin-Specific Factors Nobody Mentions
Carport conversion in Austin is not the same job as carport conversion in Dallas or Houston, and here’s the difference. Austin’s zoning code, specifically the section governing Accessory Dwelling Units, treats converted carports as ADUs when they contain a kitchen or full bath. That triggers floor-area ratio limits, parking replacement rules, and in some older neighborhoods, tree protection ordinances tied to the property.
In Allandale and Rosedale, where many homes date to the 1950s and 1960s, the carports are often attached with flat or low-slope roofs that meet the main structure at the fascia. Tying a new conditioned roof into that existing structure requires an engineer’s letter in most cases. In Crestview and Brentwood, we regularly see carport slabs that were poured as non-structural patio slabs, which means the slab has to be cut and repoured or reinforced before framing starts. Over in East Austin, the lots are narrower and the setback rules tighter, so variance paperwork is more common.
Then there’s the heat. A carport slab that has baked in Texas sun for 30 years may have surface spalling, and that matters when you’re installing flooring over it. Austin’s freeze-thaw cycles are mild compared to the North, but the summer ground temperature can push 140 degrees on an exposed slab, and that thermal movement has to be accounted for in the flooring and insulation plan. None of this is unmanageable. It’s just the reality of the local stock, and it’s why a company that has done this in your neighborhood will give you a better number than someone running a national lead-gen website.
FAQs – Carport Conversion
How much does a carport conversion cost in Austin?
A carport conversion in Austin typically costs between $95,000 and $165,000 including finish work, with the slab condition and whether you’re adding a kitchen or bath being the two largest variables. A basic enclosure for a bedroom or office starts near the lower end, while a detached ADU studio with plumbing lands at the upper end. Call (361) 309-9568 for a written line-item quote, free of charge.
Is it cheaper to convert a carport than a garage?
Yes, usually. A carport has no walls to demo, no garage door to remove, and often a simpler roofline, so you save $10,000 to $25,000 in demolition and framing compared to a garage conversion. But the slab can be the wildcard: some Austin carport slabs were poured thin and won’t pass code without reinforcement, which eats part of that savings.
Do I need a permit to convert a carport in Austin?
Yes. Austin requires a building permit for carport conversions, and if the finished space includes a kitchen or bath, the city classifies it as an ADU with additional zoning requirements. Fielding ADU Austin handles the full permit submittal and works through the city process on your behalf.
Can you convert my carport into a rental unit?
Yes, and this is a common request in East Austin and around Hyde Park. The carport needs to meet ADU requirements for the city, including separate entrance access, minimum square footage, and parking replacement if applicable. We’ll tell you during the site walk whether your carport can legally become a rentable unit under current Austin zoning.
How long does a carport conversion take in Austin?
Most Austin carport conversions run 3 to 5 months from permit submittal to final inspection. The permitting phase with the city typically takes 4 to 8 weeks, and construction runs 8 to 12 weeks depending on the scope. We put the schedule in writing with your quote, and we hold to it.
Get a Written Price on Your Carport Conversion
If you’ve got a carport that’s not earning its keep, the next step is a site walk. We’ll check the slab, the roof, and the electrical panel, then hand you a written quote that covers the whole job. No mystery change orders, no price creep at the door. Call (361) 309-9568 today. A live person answers, and the estimate is free.
Written by Reed Calloway, Owner at Fielding ADU Austin, serving Austin.