Mighty Buildings Garage Conversion Contractor in Austin: What to Know First
We’re Fielding ADU Austin, an independent Mighty Buildings garage conversion contractor serving Austin and the surrounding neighborhoods. We convert Mighty Buildings garage structures into permitted living space – bedrooms, apartments, ADUs, studios – and the honest answer on cost is this: most Mighty Buildings garage conversions in Austin run between $38,000 and $85,000 before permit fees, depending on whether you’re converting an attached garage shell or finishing a detached Mighty Buildings unit. Permitting takes 4 to 8 weeks in Austin; construction usually runs 6 to 10 weeks after that. If you own a Mighty Buildings structure and want to know what your specific conversion will take, call (361) 309-9568 – we’ll put a written price in front of you before any work starts.
This page is for Mighty Buildings owners in Austin who want a conversion done by the book – permitted, priced in writing, and backed for a full year. If that’s you, read on.
How Mighty Buildings Products Fail – and How We Fix Them
Mighty Buildings uses panelized 3D-printed polymer composite walls with steel framing, which is different from anything a stick-frame contractor typically touches. Here’s what we actually see on Mighty Buildings garage conversion jobs in Austin, and how we handle it.
- Panel seam separation at the garage-to-living transition. The Mighty Mod and Mighty House lines use interlocking composite panels that can shift slightly during Austin’s hot, dry summers and sudden wet cycles. When a garage door opening gets framed into a wall, the added load sometimes opens a hairline seam where the panel meets the new header. We see it most on south-facing walls. The fix is a flexible seam treatment at the transition, plus a steel header sized for the panel system – not a standard wood header that fights the panel’s expansion rate.
- Window and door rough openings that don’t match stock sizes. Mighty Buildings ships factory-cut openings sized for their own window and door packages. When you’re converting a garage bay to a bedroom or apartment, you often need to add egress windows or widen a doorway. The panel system resists field cutting unless you know the reinforcement schedule inside the wall. We locate the internal steel members before any cut, which prevents cracking the composite skin and keeps the wall’s structural rating intact.
- Electrical chase limitations. Mighty Buildings panels have internal chases for wiring, but they’re positioned for the original floor plan. Converting a garage to a living space means adding circuits – and on some Mighty Mod units built before 2022, the chases at the floor line don’t line up with where you need new outlets on an Austin garage slab. We run surface-mounted conduit inside a framed interior wall cavity when needed, which keeps the finished space clean without drilling blind through composite panels.
- Slab insulation gaps on attached garage conversions. Austin’s building code now requires R-10 under slab for new living space. Mighty Buildings garages built on existing slabs often skip the perimeter insulation because they were permitted as unconditioned space. When you convert, the city wants it. We cut and install perimeter insulation at the slab edge before we frame interior walls – a detail a lot of contractors skip, and it shows up in the energy audit later.
- HVAC load mismatches. A garage bay has different heat gain than a conditioned room because it was never insulated for comfort. Mighty Buildings panels have real thermal mass, but you still need to size the mini-split or ducted system for the new room’s orientation, ceiling height, and window count. We do a Manual J load calculation on every conversion, not a rule-of-thumb guess. In Austin, an undersized unit on a west-facing converted garage will run nonstop from June through September and still hit 80 degrees inside at 5 p.m.
Our Mighty Buildings Garage Conversion Contractor Process
Here’s how a Mighty Buildings garage conversion with us actually works, from first call to final walkthrough.
- 1
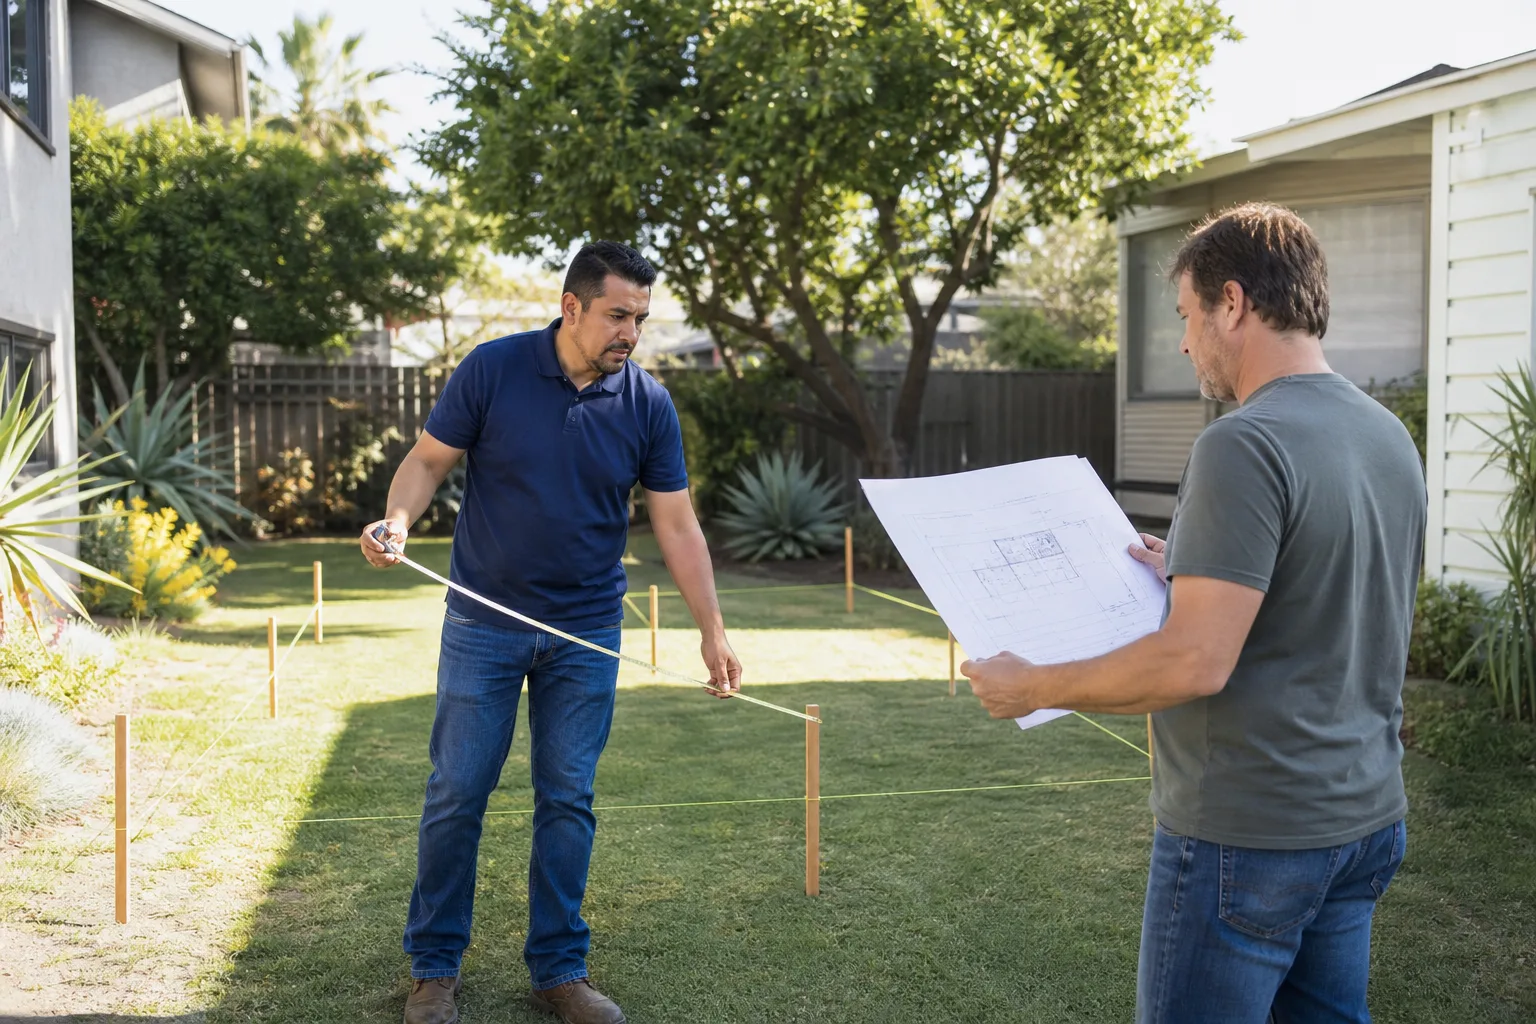
Call and site visit. You call (361) 309-9568, a live person answers, and we schedule a visit. On site, we inspect the Mighty Buildings structure, measure the slab, check the panel condition, and document everything with photos.
- 2
Written scope and price. We hand you a line-item written price before any work starts. Line items include demolition, structural work, electrical, plumbing if needed, insulation, drywall, finishes, and permit fees broken out separately. The number you approve is the number on the final invoice.
- 3
Permit package. We prepare the drawings and structural engineering for your specific Mighty Buildings unit and submit to the City of Austin. We pull the permit, not you. We handle the inspections.
- 4
Framing, MEP, and panel work. Background-checked, uniformed crew shows up in the window we committed to. We frame interior walls, run electrical and plumbing, install insulation, seal panel transitions, and hang drywall. Every transition between the Mighty Buildings composite wall system and new framing gets the right sealant and the right header.
- 5
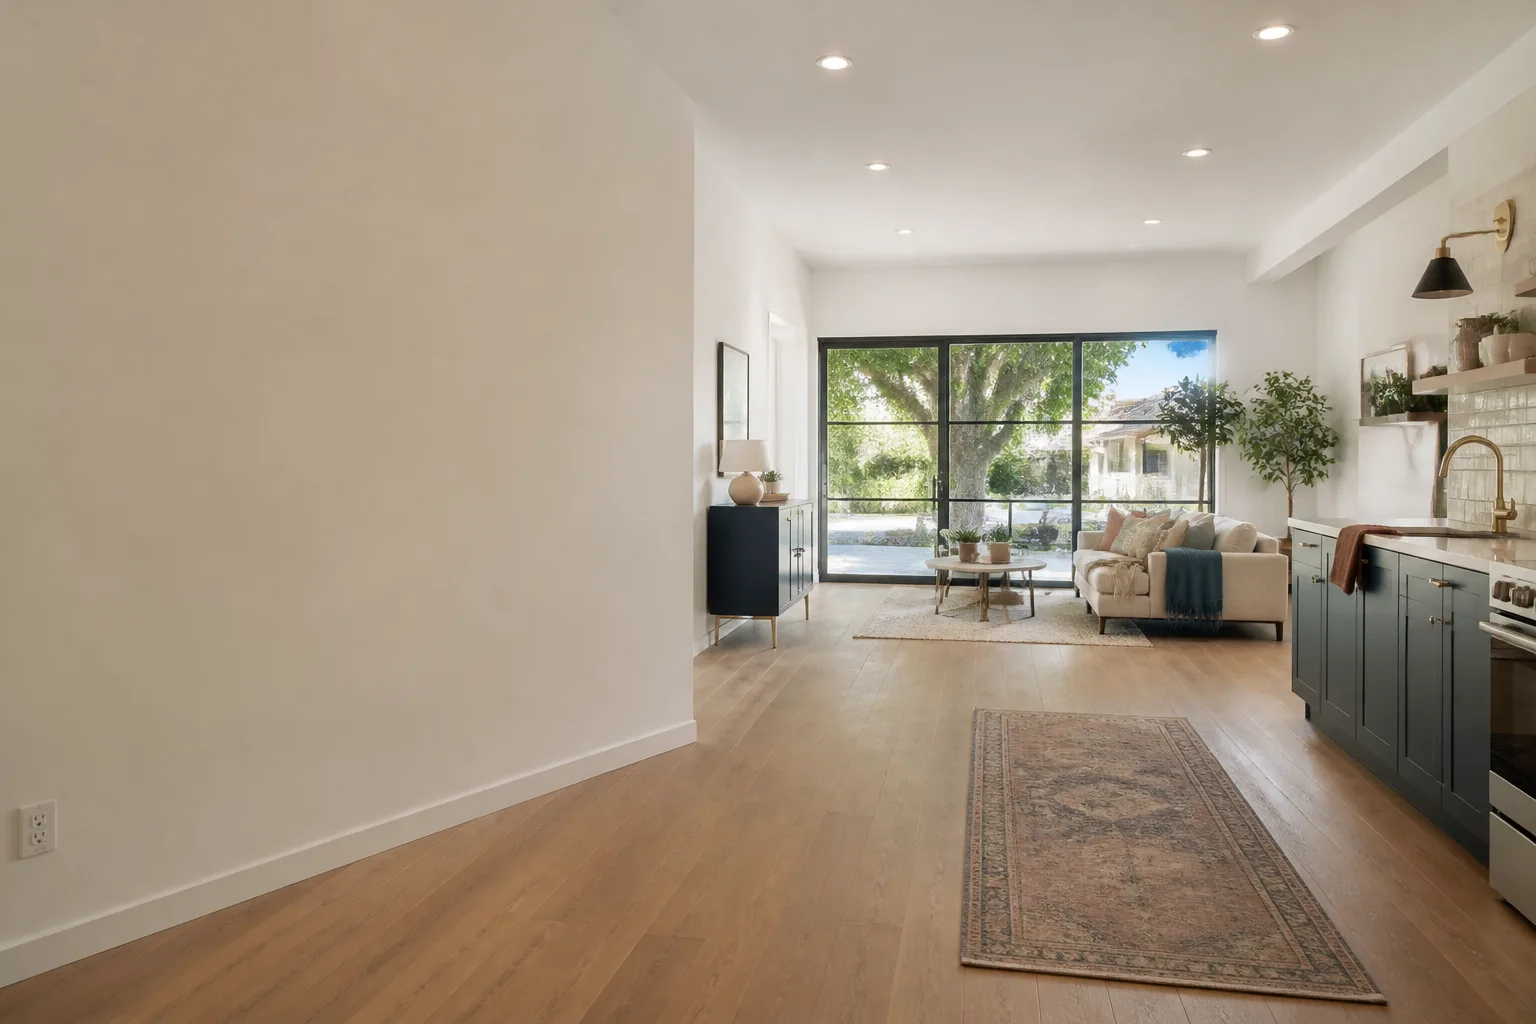
Finish and trim. We install windows, doors, flooring, paint, trim, and fixtures. The space looks like it was always living space, not a garage with drywall over it.
- 6
Final inspection and the 365-Day Done Right Promise. We walk the finished job with you, pass final inspection, and hand you the written guarantee. If anything fails inside one full year, we come back and fix it at no charge. That’s the Garrison Standard.
What Mighty Buildings Garage Conversion Contractor Costs in Austin
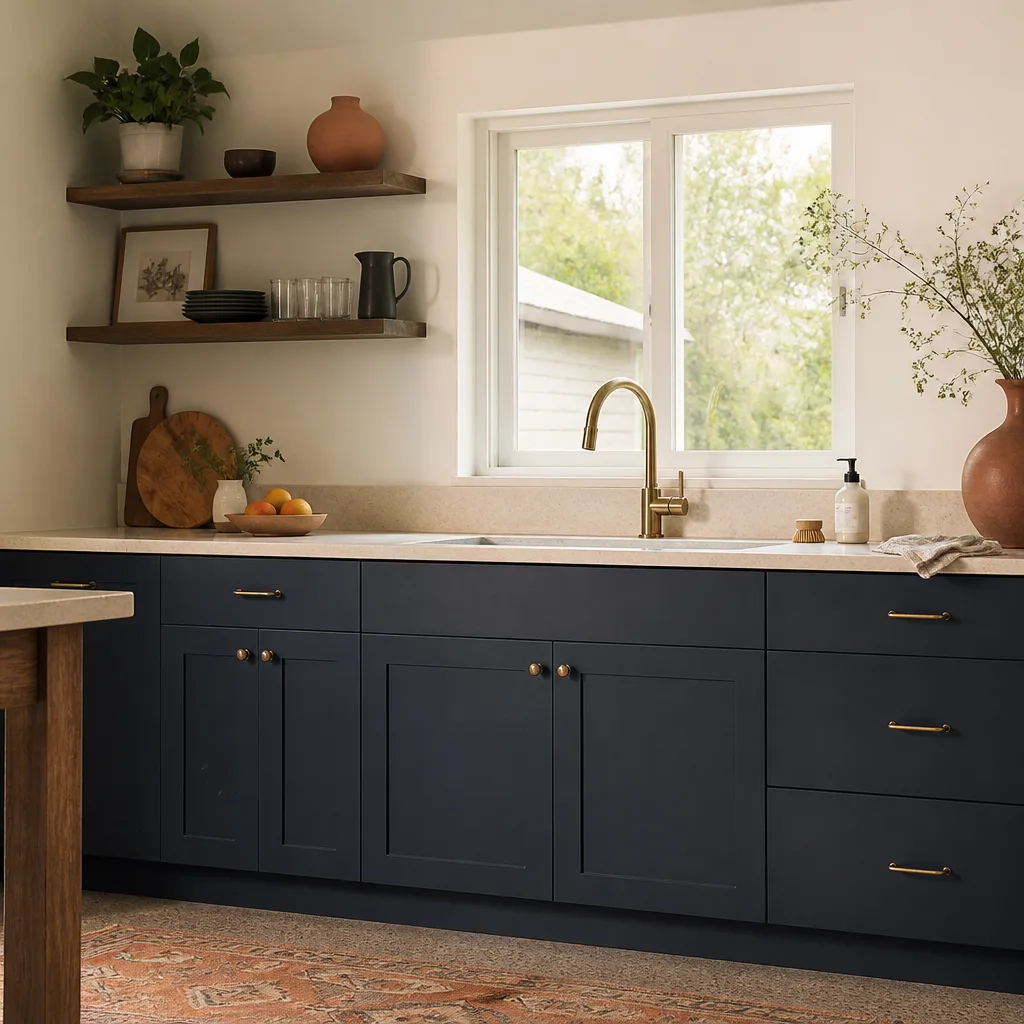
Here are real numbers for Austin, based on the Mighty Buildings conversions we’ve priced and built.
- Attached Mighty Buildings garage to bedroom or studio: $38,000 to $55,000. Includes insulation, electrical, egress window, drywall, flooring, and a mini-split. Permit fees run $1,800 to $3,500 depending on the scope.
- Detached Mighty Buildings garage to full ADU apartment: $65,000 to $85,000. Includes kitchen, bathroom, separate HVAC, and a new service panel if the existing panel can’t carry the added load. Permit fees run $3,000 to $6,000.
- Garage to living space with no plumbing (office, gym, playroom): $28,000 to $40,000. No kitchen or bath means faster permits and less underground work.
What moves the price: whether the garage is attached or detached, whether you need plumbing, the condition of the Mighty Buildings panel seams, your panel’s capacity, and how much the city wants for fees. We don’t pad the permit line. Call (361) 309-9568 for an exact written quote – there’s no charge for the estimate, and the price is in writing before you decide anything.
Why Austin Homeowners Call Fielding ADU Austin for Mighty Buildings Work
Most homeowners we meet have already been through a contractor who overpromised and underdelivered. Reed Calloway, our owner, learned the trade at Los Angeles Trade-Technical College and has been building and finishing residential structures for the better part of two decades – and he has had his crew working Austin for several years, from detached garage conversions in South Congress to full ground-up builds. His scopes of work don’t leave anything out, because he has seen what happens to homeowners when they do.
We operate by the Garrison Code: show up in the window, price in writing, build by the book, leave it clean, stand behind it for a year. The 365-Day Done Right Promise is written on paper – what it covers, how long it runs, and exactly how we make it right if something fails. We also work across the other prefab platforms homeowners in Austin ask about – Abodu, Cover, Dvele, Boxabl, Plant Prefab, plus conventional builds with James Hardie siding – so if a Mighty Buildings conversion isn’t the right fit for your lot, we’ll tell you straight and show you what is. Put it in writing, then do what it says.
FAQs
Mighty Buildings’ structural warranty covers the panel system itself, not modifications to the interior. A permitted conversion that doesn’t alter the exterior panel system typically leaves the core structural warranty in place, but we recommend you check your specific warranty document before we start. As an independent Mighty Buildings service provider, we’re not authorized by the manufacturer, and we’ll flag any proposed change that could affect your coverage before we touch it. Call (361) 309-9568 and we’ll walk through your warranty paperwork with you.
Most Mighty Buildings garage conversions in Austin take 6 to 10 weeks of construction after the permit is issued. Permitting with the City of Austin adds 4 to 8 weeks before that. The single biggest schedule variable is how quickly the city reviews your plans. We submit as soon as your written scope is approved, and we don’t start construction until the permit is in hand. Call (361) 309-9568 and we’ll give you a timeline specific to your address.
No. The price we put in writing before any work starts is the price on the final invoice. Change orders only happen if you ask for something different after we start – and we price that change in writing before doing it. No moving the number at the door. That’s the standard, and it’s written into every Mighty Buildings conversion contract we sign in Austin.
Yes. We prepare the drawings, submit to the City of Austin, pull the permit, and manage every inspection. You don’t file anything yourself. A garage conversion without a permit in Austin can bite you at resale – unpermitted square footage has to be disclosed and can get flagged by an appraiser. We build it by the book so it’s legal living space the day you’re done. Call (361) 309-9568 for a free estimate and we’ll explain the permit path for your specific property.
An attached garage shares walls, roof, and usually a foundation with your house, which means we can often tie into existing HVAC and electrical. A detached Mighty Buildings garage is its own structure, so it needs its own heating and cooling, its own electrical subpanel, and sometimes its own water and sewer lines for a bathroom or kitchen. Detached conversions run higher in Austin – usually $65,000 to $85,000 for a full ADU with kitchen and bath, versus $38,000 to $55,000 for an attached garage-to-bedroom conversion. Call (361) 309-9568 and we’ll help you figure out which path fits your budget and your lot.
Written by Reed Calloway, Owner, Fielding ADU Austin at Fielding ADU Austin, serving Austin and nearby areas.