Plant Prefab Garage Conversion Contractor in Austin: What to Know First
Plant Prefab garage conversion in Austin runs $145,000 to $260,000 depending on whether you’re converting an attached garage into living space or adding a detached accessory dwelling unit. We’re an independent Plant Prefab service provider, meaning we work on the structure you already own without being tied to the manufacturer’s install schedule or pricing. Most conversions take 12 to 18 weeks from permit application to final inspection.
If you own a Plant Prefab home in Austin and you’re researching a garage conversion, this page covers what actually goes wrong on these structures, what it costs, and how we run the job from start to finish. Call (361) 309-9568 for a free estimate.
How Plant Prefab Products Fail – and How We Fix Them
- Panel joint separation at the garage-to-living-space transition. Plant Prefab’s LivingHome and Plant series use factory-set wall panels that are craned into place. Where the garage slab meets the main structure, differential settling in Austin’s expansive clay pulls the joint apart over time. We see this most often in Crestview and Allandale homes with clay-heavy lots. The fix is not caulk. We open the joint, inspect the connection plate, and install a slip detail that lets the two structures move independently without cracking the drywall or letting water in.
- Undersized garage slab for living-space conversion. A Plant Prefab garage was built as a garage, which means the slab was poured thin, often 3.5 inches, with no vapor barrier. When you convert it to a bedroom or studio, code requires habitable-space insulation and moisture protection. We saw a Plant series garage in Mueller where the slab wicked groundwater every spring. The fix was a full slab demolition and repour at 4 inches minimum with a 10-mil vapor barrier and perimeter insulation. That cost the owner $22,000 before finishes, but it was the difference between a dry floor and mold under the carpet in three years.
- Mismatched wall assemblies between the garage and the prefab module. Plant Prefab builds walls in a controlled factory. Your existing garage was likely stick-framed on site. When you tie them together, the wall thicknesses rarely match. We plane, shim, or reframe the transition so drywall lands flat and trim doesn’t look like it was installed by someone who gave up halfway. This is a detail we always catch during the site visit, because once drywall is up it becomes a visible eyesore for the life of the house.
- Garage door opening framing that was never designed to be infilled. Plant Prefab garage openings are framed for a 16-foot door with a header sized for the door load, not for a wall with a window in it. When we infill the opening with a wall and add a window or French door, the existing header usually needs replacement or reinforcement. We’ve found undersized headers on Plant series garages in East Austin that would have sagged within five years under the new load. We replace the header and re-sheath before inspection.
- Roof tie-in failures at the garage-to-house connection. Austin gets 35 inches of rain a year, and when it comes down in spring storms, water finds any gap between the prefab module and the existing garage roof. Plant Prefab factory flashing is good, but it’s not designed for a site-built addition. We install custom flashing and a proper cricket where the two roofs meet, then water-test before we call the job done. This is the number one source of leak callbacks on garage conversions we’ve corrected from other contractors.
Our Plant Prefab Garage Conversion Contractor Process
Reed Calloway writes every scope of work the same way: put it in writing, then do what it says. Here’s how a Plant Prefab garage conversion runs with us:
- 1
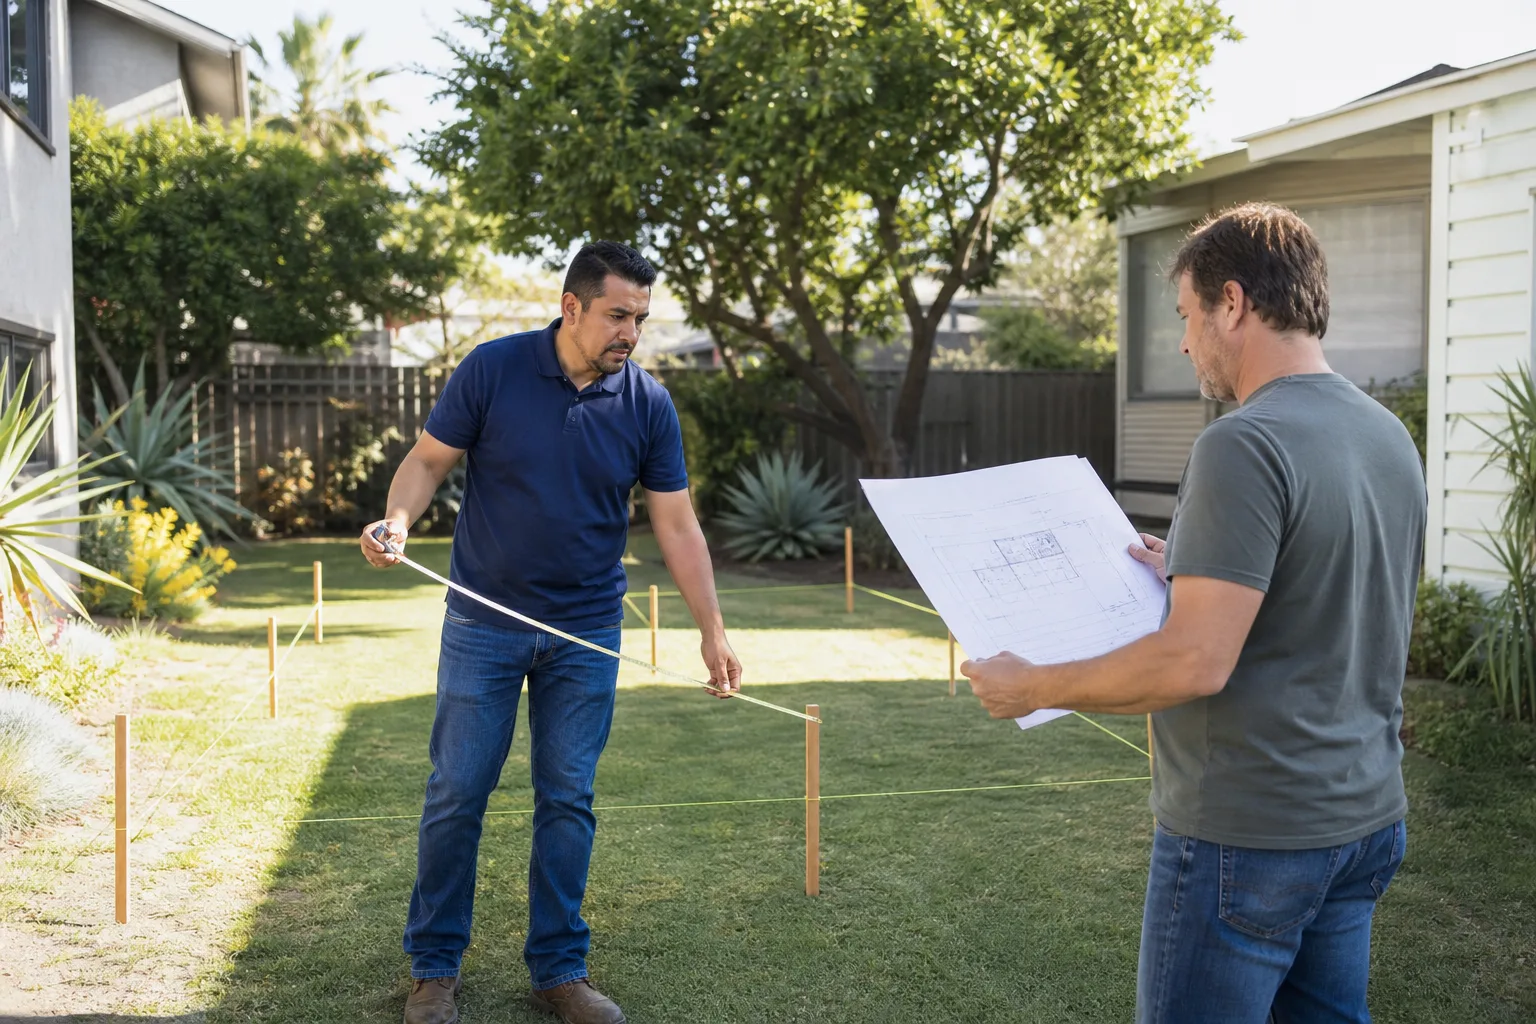
Site visit and measurement. We walk the garage with you, measure everything, and document the existing conditions with photos. We look at the slab, the walls, the header, the roof tie-in, and the electrical panel location.
- 2
Written scope and price. You get a line-by-line scope and a fixed price before any work starts. No allowances that balloon later. If we miss something, that’s on us, not you.
- 3
Permit application. We pull the permit through the City of Austin Development Services Department. Plant Prefab structures have a factory data plate, and we know how to present that documentation to the plan reviewer so it doesn’t stall in the queue.
- 4
Structural work. Infill the door opening, replace the header if needed, fix the slab, tie in the roof. Every crew member is background-checked and in uniform. You’ll know exactly who is on your site.
- 5
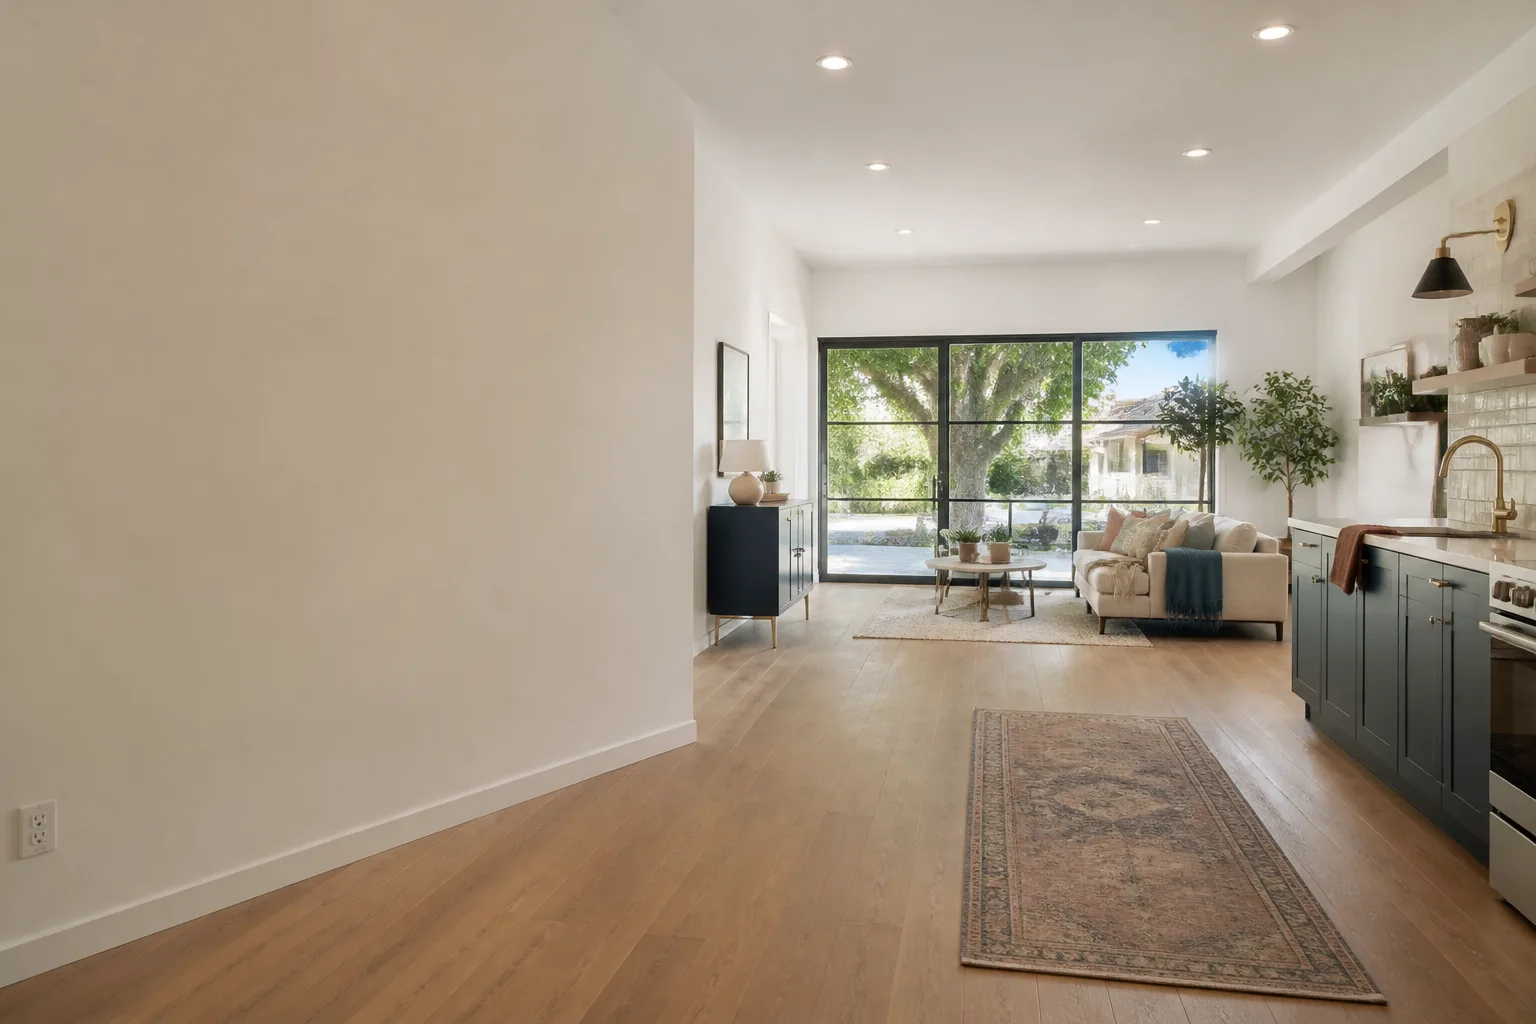
MEP rough-in and finishes. Electrical, plumbing if you’re adding a bath, insulation, drywall, trim, paint, flooring. We match the prefab module’s finishes where it matters so the conversion looks like part of the original house.
- 6
Final inspection and walkthrough. We pass the inspection, walk the job with you, and hand you the written guarantee. The Garrison Standard covers workmanship defects for 365 days. If something fails, we come back and make it right at no charge.
What Plant Prefab Garage Conversion Contractor Costs in Austin
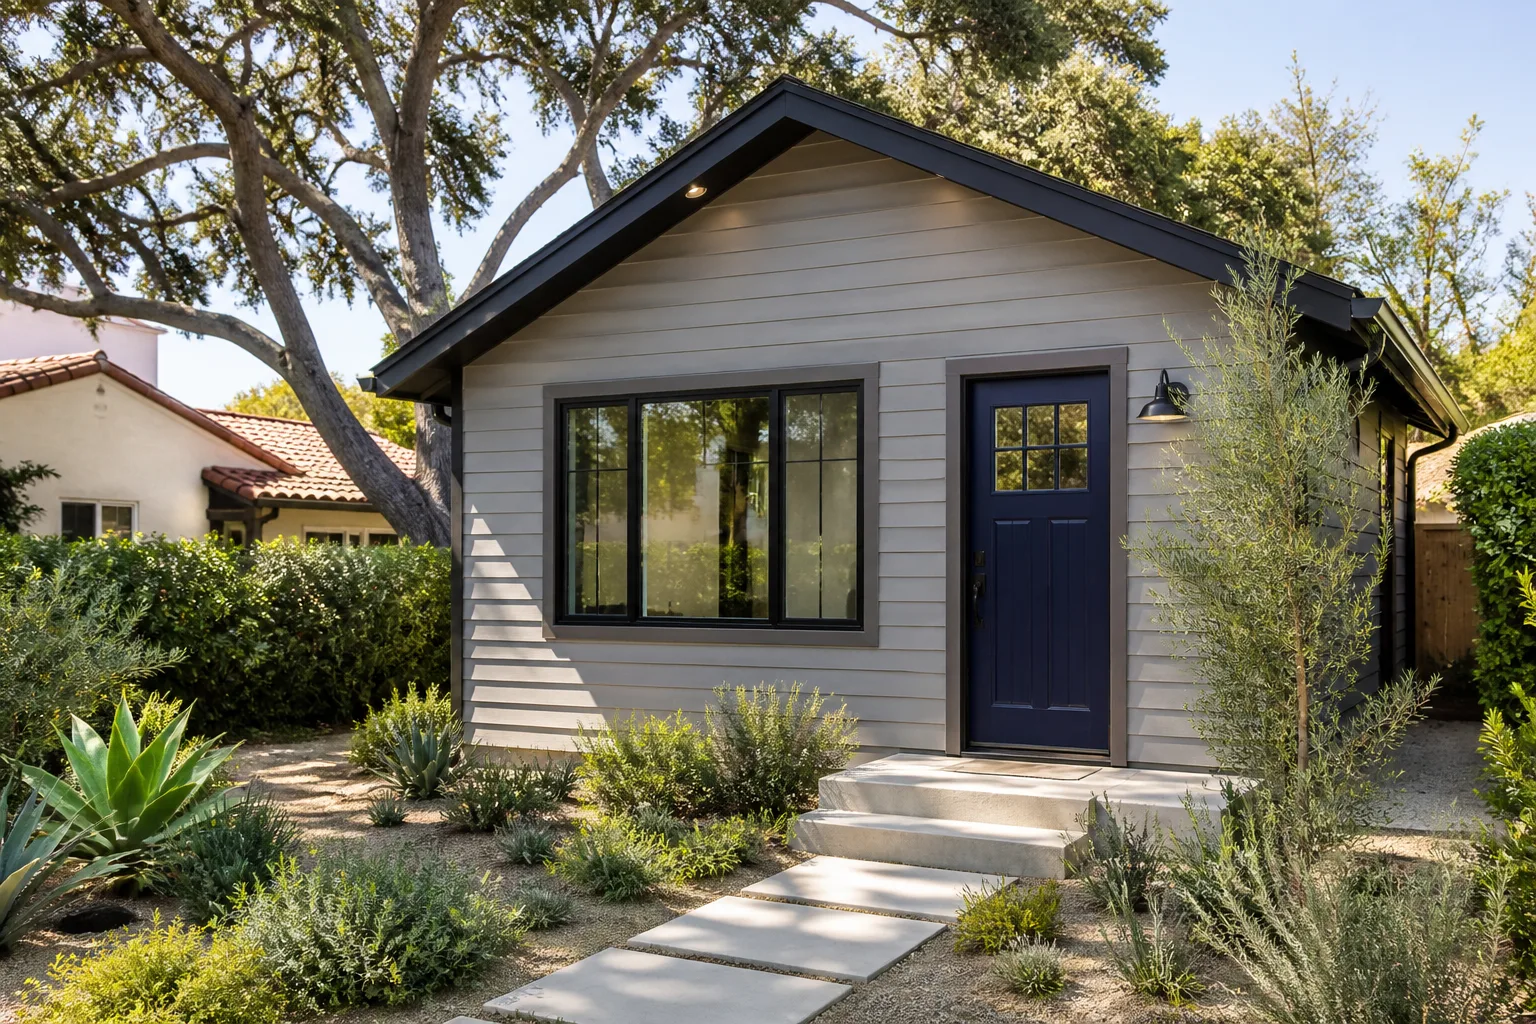
Here are real numbers for the Austin market based on jobs we’ve priced and built:
- Attached garage conversion (no new foundation): $145,000 to $185,000
- Detached garage conversion to ADU (no plumbing): $160,000 to $210,000
- Detached garage conversion to ADU with bathroom: $200,000 to $260,000
- Slab replacement (when the existing garage slab fails for living space): $18,000 to $28,000 added to the base
- Permit fees: $3,500 to $7,000 depending on scope, paid to the City of Austin
What moves the price is the slab condition, whether you’re adding a bathroom, and how much of the existing wall assembly we have to rework to meet code. We hand you a written price before a single nail is driven. The number you approve on day one is the number on the final invoice. Call (361) 309-9568 for an exact quote on your Plant Prefab garage.
Why Austin Homeowners Call Fielding ADU Austin for Plant Prefab Work
Fielding ADU Builders is part of the Garrison Partners family, which has been building to The Garrison Standard since 2006. The Gilbert Garrison Code is simple: show up in the window, price in writing, by the book, leave it clean, stand behind it for a year. That’s not marketing copy. It’s how every job runs.
We work with Plant Prefab, Abodu, Cover, and Dvele, plus conventional builds using James Hardie siding and Tuff Shed-style structures. That matters when your garage conversion needs to match a prefab module’s wall assembly. We know Plant Prefab’s panel joints, their header details, and their roof flashing. We also know when a conventional stick-framed addition makes more sense than trying to extend a factory module.
Every call is answered by a live person, 24 hours a day, 7 days a week. No voicemail. No callback queue. Every crew member is background-checked and arrives in uniform. And every job is backed by the 365-Day Done Right Promise: if it is not done right, we come back and make it right at no charge.
FAQs
It depends on what your warranty covers and whether the conversion touches factory-sealed components. A garage conversion typically does not void the structural warranty on the main prefab module, but any modification to factory-installed electrical, plumbing, or structural connections should be reviewed against your Plant Prefab warranty document. As an independent Plant Prefab service provider, we can review your warranty language during the site visit and tell you exactly what’s at risk before you commit. Call (361) 309-9568 and we’ll look at it together.
Most Plant Prefab garage conversions in Austin take 12 to 18 weeks from permit application to final inspection. The permitting process with the City of Austin typically takes 4 to 6 weeks for a garage conversion, and construction runs 8 to 12 weeks depending on scope. If you’re adding a bathroom, add two weeks. If the slab needs replacement, add another week. We’ll put the schedule in writing with the price.
We can match most interior finishes, including drywall texture, baseboard profile, door style, and paint. Plant Prefab uses a specific drywall texture on factory walls, and we have matched it on conversions in South Congress and Hyde Park. Exact flooring match depends on what was originally installed and whether it’s still in production. We’ll tell you honestly if a finish can’t be matched exactly, and we’ll show you the best available alternative before you approve anything.
Yes. The City of Austin requires a building permit for any garage conversion that changes the use from garage to habitable space. This includes plan review, inspections, and a certificate of occupancy at the end. We pull the permit, schedule every inspection, and don’t call the job done until the final inspection passes. If a contractor tells you a garage conversion can be done unpermitted in Austin, walk away. The city can require you to undo the work at your own cost.
It doesn’t. The price we put in writing before work starts is the price on the final invoice. If we discover a problem we didn’t see during the site visit, that’s on us, not you. That’s the Garrison Standard. No change orders unless you ask us to add something to the scope. Call (361) 309-9568 and we’ll put your number in writing before anything starts.
Written by Reed Calloway, Owner, Fielding ADU Austin at Fielding ADU Austin, serving Austin and nearby areas.