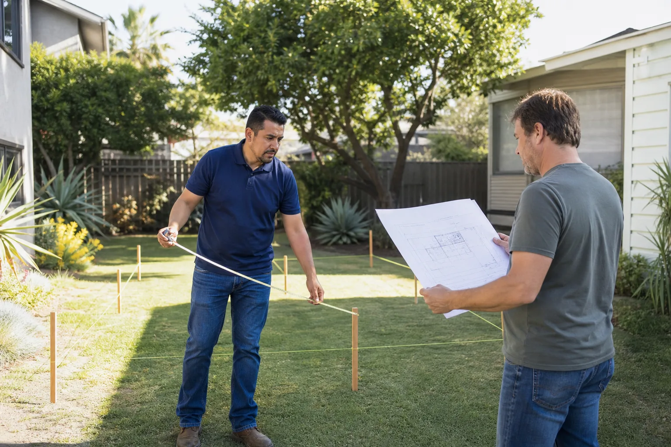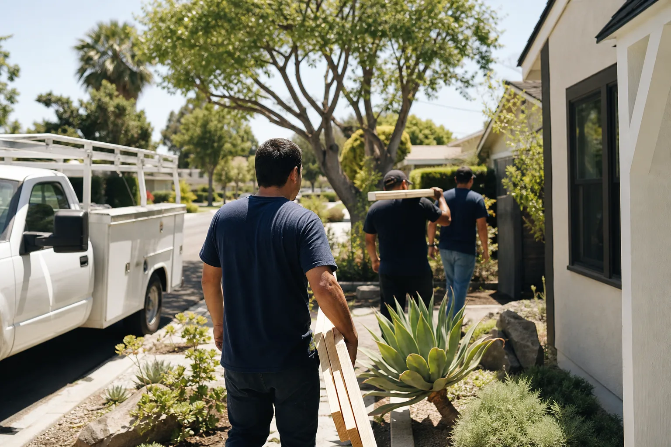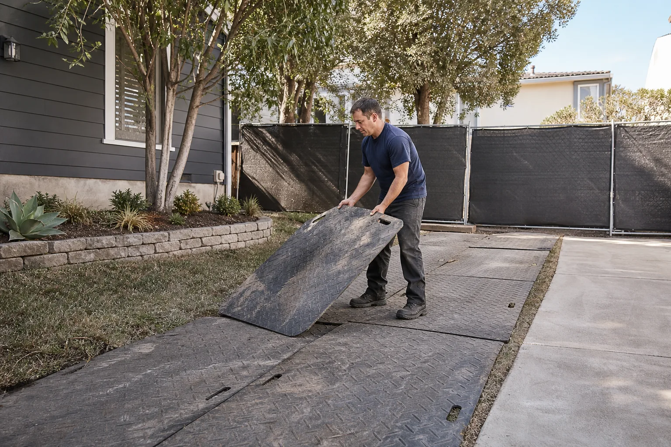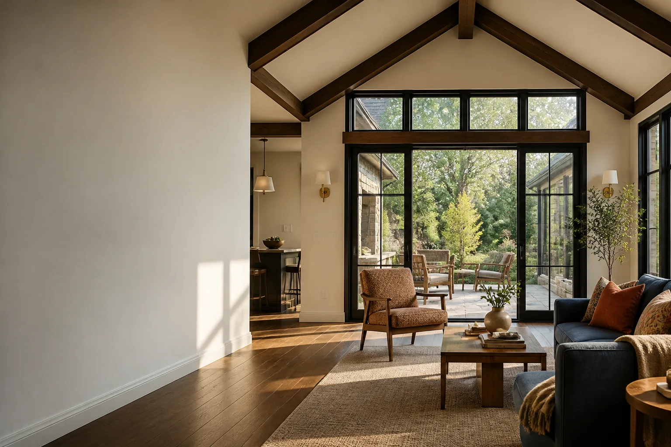
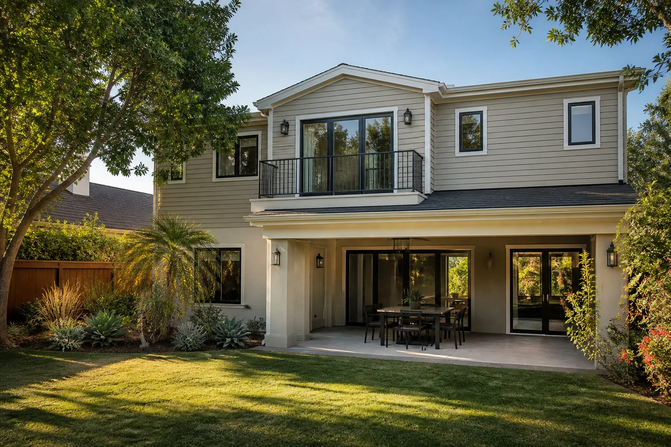
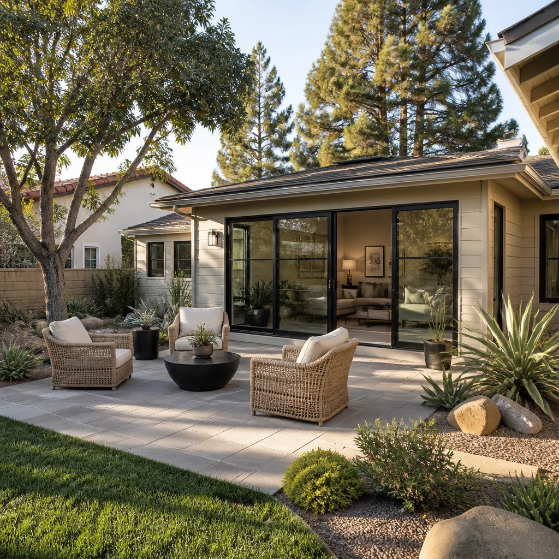
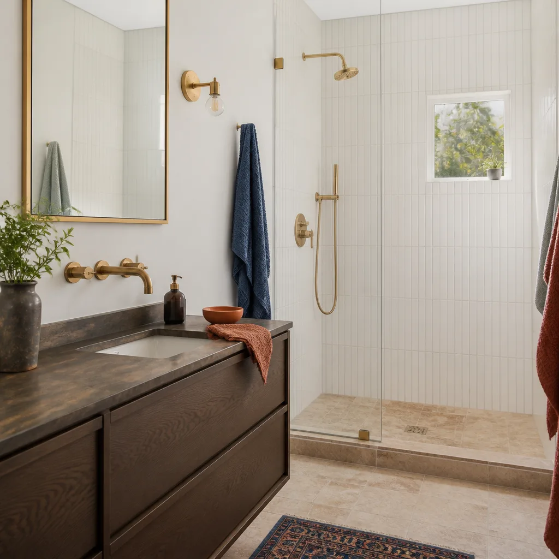
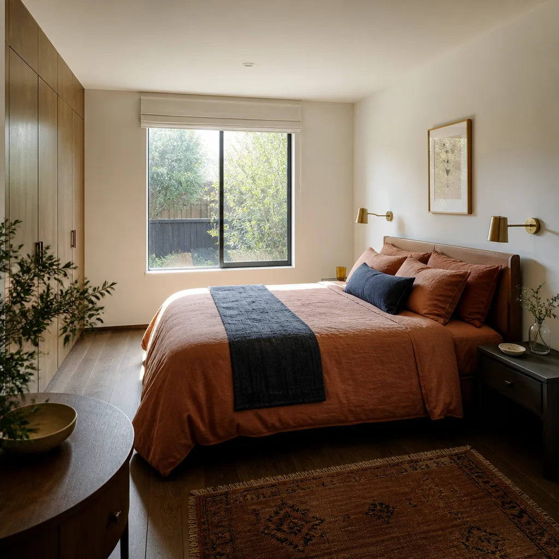
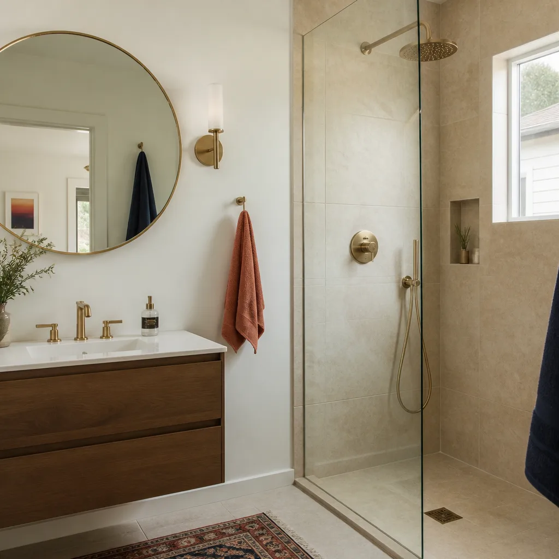
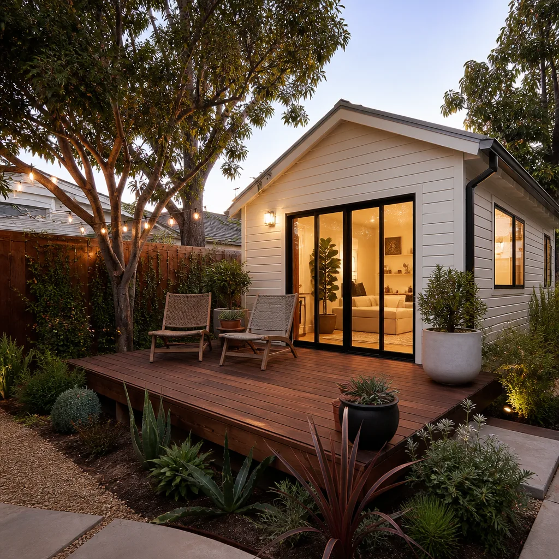
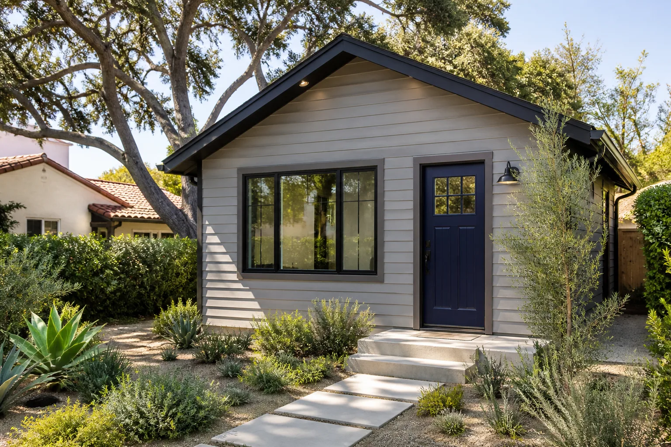
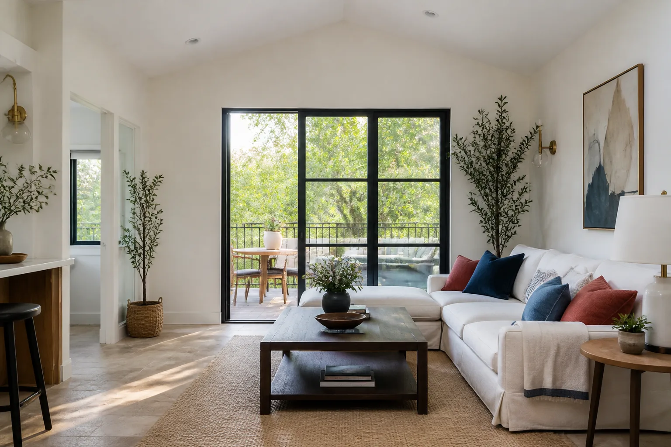
A free site visit, a check of what your lot allows and a written, line-item price.
Get your free estimateFast, Reliable Room Addition Contractor Across Hutto
Room additions in Hutto typically run $160 – $320 per square foot depending on scope, finishes, and whether you’re building up, out, or converting a garage. Most projects in Hutto’s newer subdivisions take 8 – 16 weeks once permits clear. If you live in Carmel Creek, The Crossings, or along FM 1660, we know the HOA layers, the setback rules, and what the city will actually approve. Call (361) 309-9568 and we’ll walk your lot with you.
What makes a room addition contractor worth hiring in Hutto isn’t just framing and drywall. It’s knowing that your HOA will reject a carport design the city already stamped. It’s knowing that Hutto’s off-street parking rule doesn’t disappear just because you enclosed the garage. We’ve worked these streets long enough to plan around both before the first permit drawing is submitted.
Why Fielding ADU Austin Is Hutto’s Preferred Room Addition Contractor Company
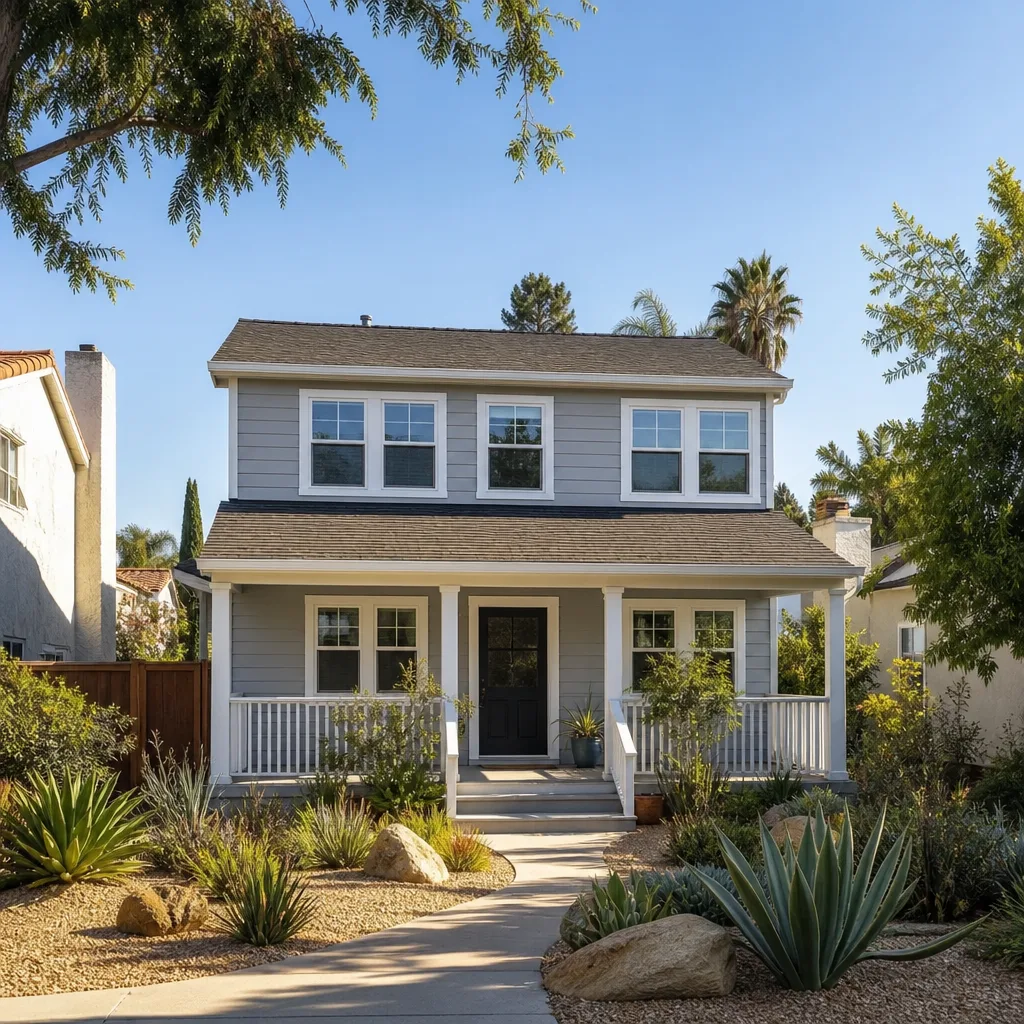
We’re part of the Garrison Partners family, which has been building to the Garrison Standard since 2006. That standard has five parts: show up in the window, price in writing, build by the book, leave it clean, and stand behind it for a year. Hutto homeowners who’ve been burned before tend to ask about the last two first.
Reed Calloway leads our crew, and he’s the one who signs the written quote you get before any work starts. That’s not a gesture. It’s the number that holds. If the work fails inside 365 days, we come back and fix it at no charge. The guarantee is printed, not promised over a handshake.
Every person who steps onto your Hutto property is background-checked and arrives in uniform. You’ll know who’s supposed to be there. And when you call, a live person answers – noon or midnight, weekday or not. No voicemail tree.
We also speak the language of the platforms Hutto homeowners are already researching. If you’ve looked at Abodu, Cover, or Tuff Shed structures online, we can tell you honestly which one fits your lot, your HOA, and your budget. Not every platform makes sense on a compact Hutto lot. We’ll tell you when one doesn’t.
Room Additions in Hutto
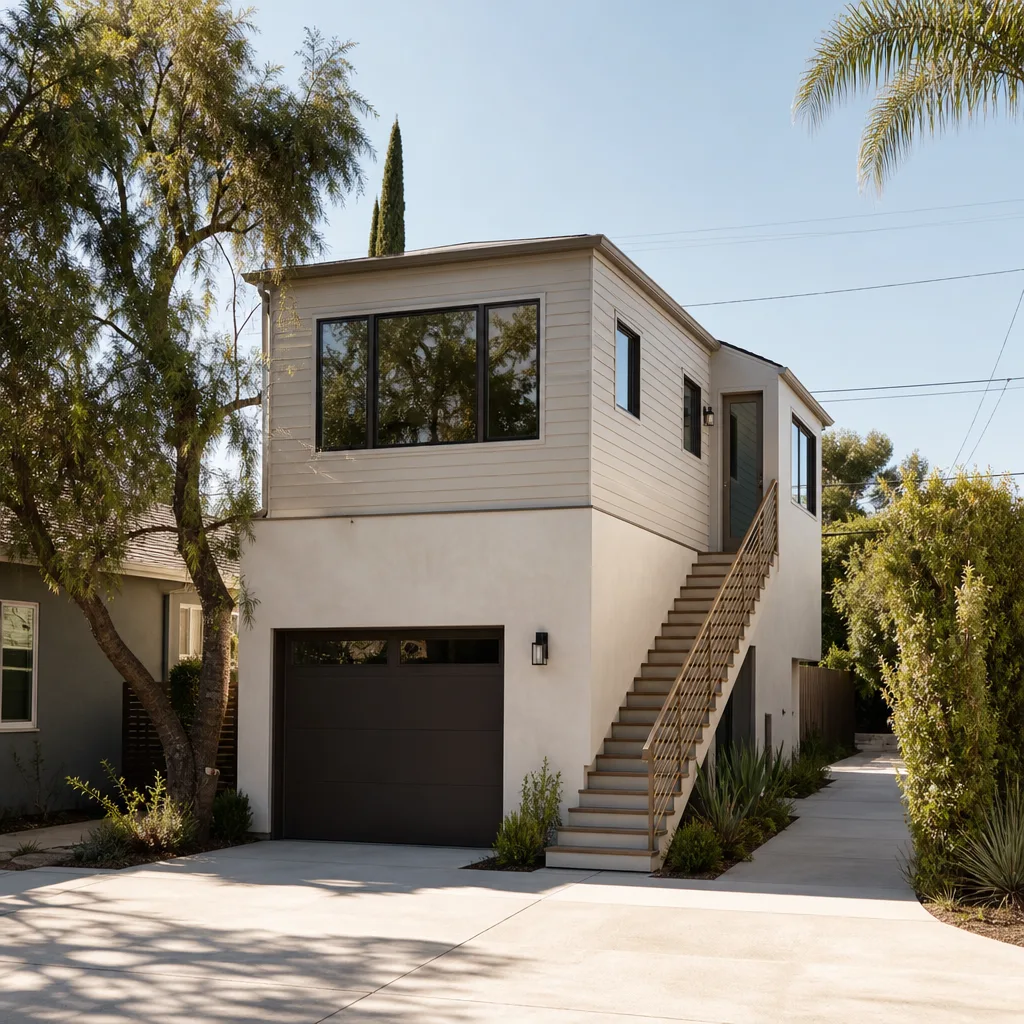
Room Additions in Hutto usually mean one of three things: a bedroom and bath added onto the back or side of the house, a second-story bump-out over the garage, or a garage conversion that becomes living space while a new carport keeps the parking count legal. The first two require structural work. The third requires navigating Hutto’s off-street parking rule, which is where we spend a lot of our planning time.
For a typical Hutto room addition with standard finishes, budget $180 – $260 per square foot. A primary suite addition of 400 square feet runs roughly $72,000 – $104,000, before permit fees. That’s real money, which is exactly why the price needs to be in writing before demolition starts. With us, it is.
Attached Additions and Second-Story Bump-Outs
On Hutto’s smaller lots, building up is often smarter than building out. A second-story addition over a garage or a single-story rear wing keeps the backyard intact. The slab-on-grade foundations common in homes built after 2005 usually need an engineer’s review before we add load. We pull the sealed plans before we touch a wall.
Garage Conversions With a Hutto Twist
Hutto requires off-street parking to be maintained when converting a garage into an ADU. So most room addition projects here involve adding a carport or extending the driveway – creating a “garage-plus-carport” look you rarely see in older cities like Taylor. The carport isn’t an afterthought. It’s part of the permit.
Modular Home Addition in Hutto
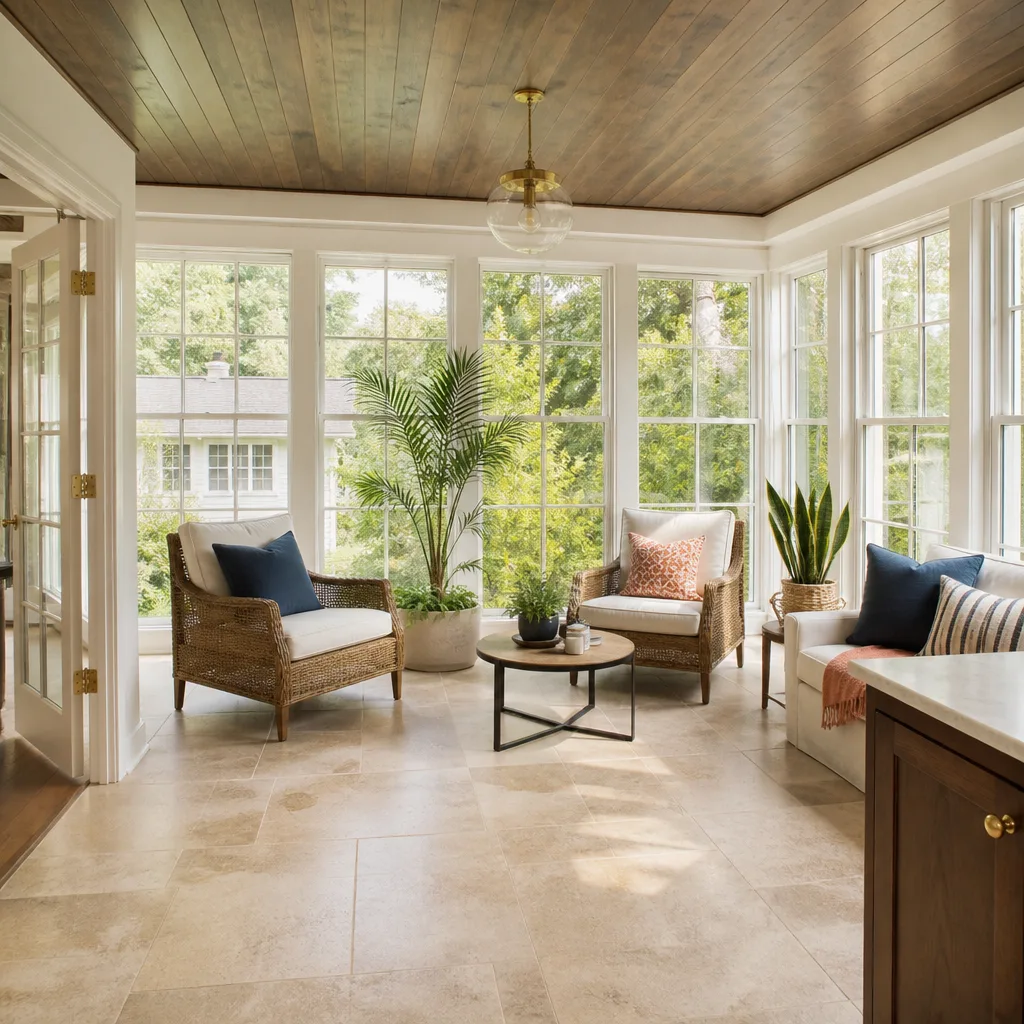
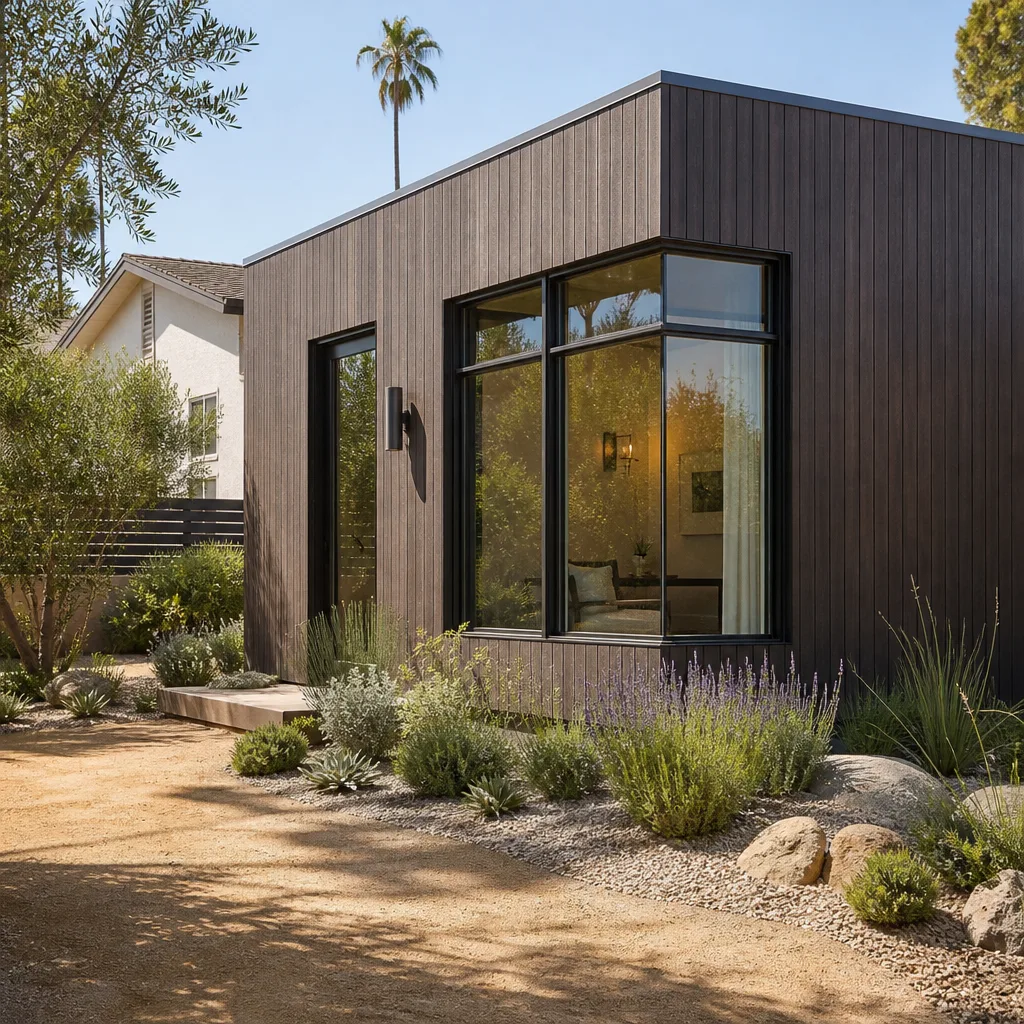
Modular Home Addition in Hutto means a factory-built module set onto a prepared foundation and finished on site. The build happens in a controlled environment, which cuts weather delays that Hutto’s hot, humid summers can force on conventional framing. A prefab module typically arrives 60 – 70% complete – walls, windows, siding, and rough mechanicals already in place.
For a modular addition in Hutto, expect $140 – $220 per square foot for the base module, plus site work, foundation, and utility connections. A 500-square-foot modular primary suite often lands between $85,000 and $130,000 all-in. The appeal is speed and predictability. The catch is crane access – some Hutto lots have tight setbacks that make a crane lift difficult, and that’s where an attached conversion beats a factory module.
Matching the Module to the Existing House
Hutto’s newer homes lean brick and stone veneer with James Hardie accents. A modular unit shipped with board-and-batten siding can look fine from the street, but a good contractor matches the module’s exterior to the existing house at the marriage line. We spec the siding, trim, and roof pitch before the module leaves the factory, so you don’t end up with a box that looks bolted on.
Builder Warranty and Permit Safety
If your Hutto home is still inside its builder’s structural warranty window – most run 1, 2, and 10 years on structure – cutting into load-bearing walls or the slab without a sealed engineer’s plan can void it. We won’t start a modular addition or any structural change without the engineering first. The warranty is yours, and we keep it intact.
Trusted Brands We Service in Hutto
We work with Abodu and Cover for prefab ADUs, and we build conventional additions using James Hardie siding and Tuff Shed-style structures where the lot and HOA allow. We keep commonly needed materials staged for Hutto-area jobs – trim profiles, flashing, and siding match pieces – so a color-match or a small repair doesn’t stall a project for a week. Different brands suit different lots. A Carmel Creek backyard with a 5-foot side setback needs a different approach than a Crossings corner lot with wide exposure. We’ll tell you which one fits before you spend a dollar.
Common Room Addition Contractor Problems We See in Hutto Homes
- HOA pre-approval skipped. Many Carmel Creek and The Crossings HOAs require pre-approval for carport designs and driveway extensions. Starting without that approval stops the job, and the stop-work order lands on your door, not the HOA’s.
- Builder warranty voided by unsealed work. Cutting into load-bearing walls or modifying the slab without a sealed engineer’s plan voids the structural warranty on newer Hutto homes. Once it’s voided, it’s gone, and no addition brings it back.
- Off-street parking overlooked. Hutto’s requirement that off-street parking be maintained is written into the code. Enclose a garage without adding a carport or extending the driveway, and the city can stop the work until the parking plan is fixed.
- HVAC undersized for Hutto summers. A room addition in Hutto’s hot, humid climate needs its own properly sized mini-split or a zoned extension of the main system. Undersizing it means a room that’s unlivable in August, and fixing it later costs more than doing it right the first time.
Pricing for Room Addition Contractor in Hutto, TX
A garage conversion to finished living space in Hutto typically runs $120 – $180 per square foot, including the carport or driveway extension the city requires. An attached room addition runs $180 – $260 per square foot. A second-story bump-out runs $220 – $320 per square foot because of the structural work and stair integration. A modular addition lands between $140 and $220 per square foot for the module, plus site work.
What shifts the number: foundation condition, HOA-mandated exterior finishes, electrical panel capacity, and whether the site allows a crane for modular delivery. We put the price in writing before any work starts – no allowances that balloon, no change orders that surprise you. Call (361) 309-9568 for a free, written estimate on your Hutto project.
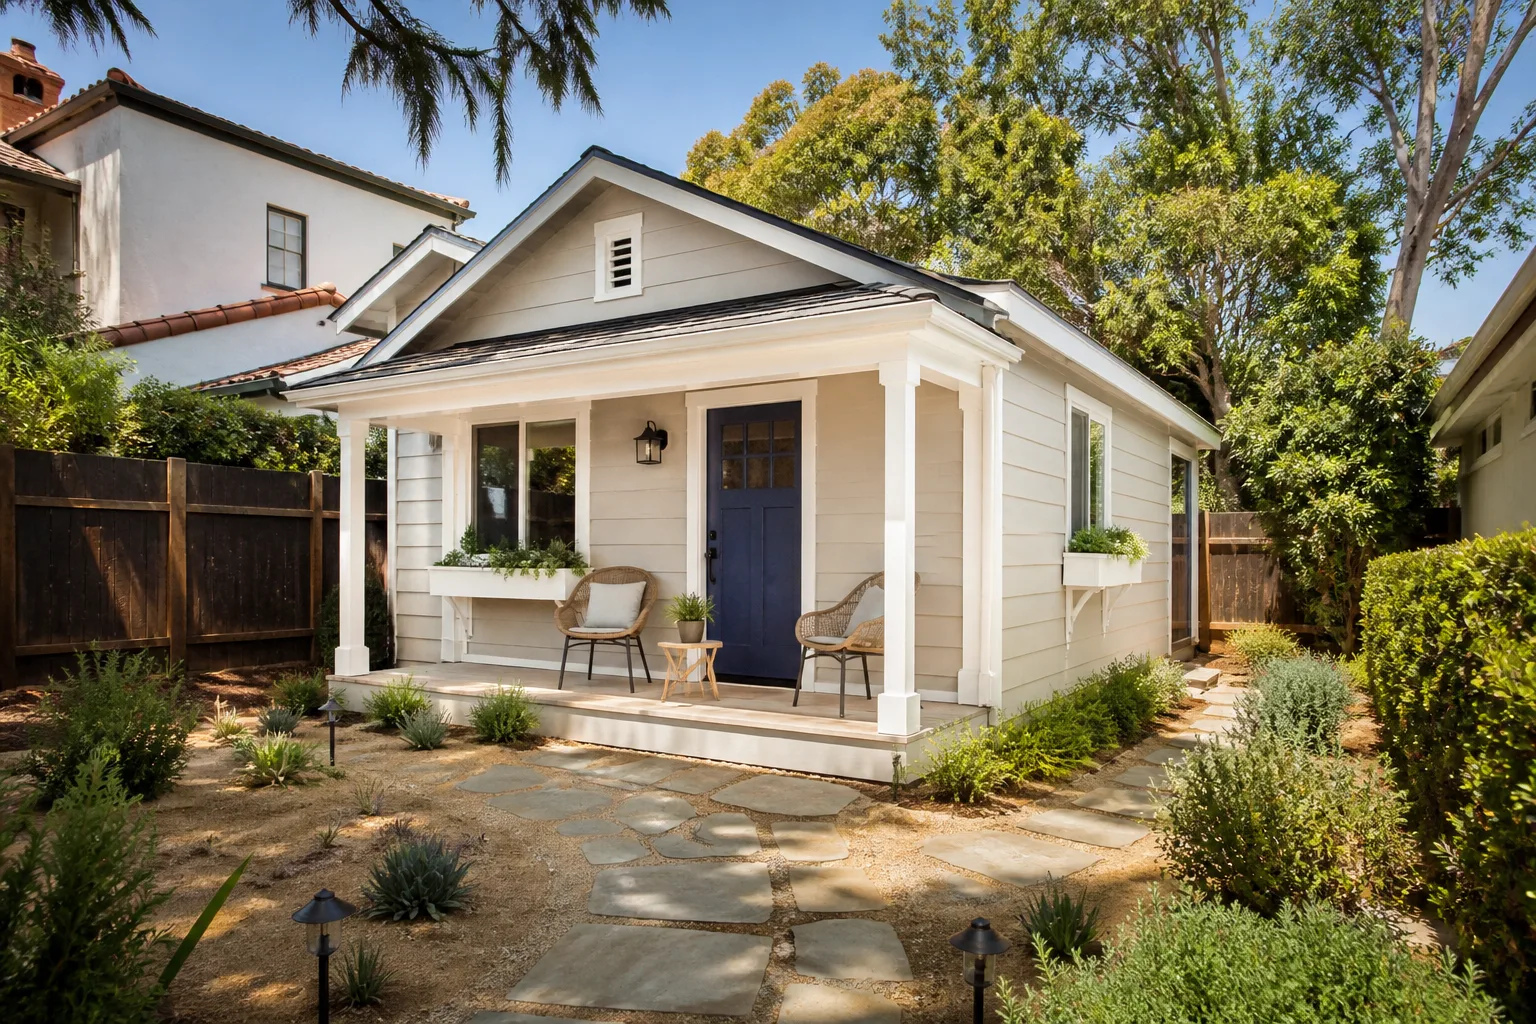
In Carmel Creek we converted a two-car garage into a studio ADU and added a side carport to preserve the required off-street parking. The original garage had builder-grade drywall and a slab floor, so we insulated the walls to meet Hutto’s energy code, installed a mini-split HVAC system for the hot, humid summers, and matched the James Hardie siding to the existing brick and stone veneer. The HOA approved the plans after we submitted the carport elevation and driveway materials for review.
We Also Serve Cities Near Hutto
Our crews work across Williamson and northern Travis County. We serve Hutto homeowners as well as projects in Pflugerville, Georgetown, Manor, and Austin. The same written-price-first policy and one-year done-right guarantee apply on every job, in every city. If you’re a few miles outside Hutto, call (361) 309-9568 and we’ll confirm coverage for your address.
For the full scope of what we build across the region, see our Room Addition Contractor services page.
Serving Hutto, TX - Our Local Coverage Area
We’re based in the Hutto area and know this community well. Use the map below to see our service coverage - if you’re nearby, we can almost certainly help.
FAQs About Room Addition Contractor in Hutto
Yes, if the work is done with a sealed engineer’s plan and the structural changes don’t void the warranty’s terms. On newer Hutto homes, the 10-year structural warranty covers the foundation and load-bearing frame. Cutting into either without engineering voids it. We handle the engineering, the permit, and the paperwork so your warranty stays intact. Call (361) 309-9568 and we’ll review your home’s warranty language before any work is planned.
HOA rules in Carmel Creek govern exterior finishes, rooflines, setback encroachments, carport designs, and driveway materials. The HOA reviews plans after the city permit is filed but often before construction can start. We submit the architectural package – elevations, materials, colors – at the same time as the permit so nothing stalls. Call (361) 309-9568 for a project-specific HOA readiness check.
Yes. Hutto’s code requires off-street parking to be maintained, so a garage conversion must be paired with a new carport, an extended driveway, or another approved parking surface. We design the parking solution into the permit set from day one, so the city sees a complete plan, not a stop-work trigger. Call (361) 309-9568 and we’ll measure your lot and tell you what fits.
The two that matter for most Hutto homes are the electrical panel and the HVAC. Builder-grade panels in post-2005 homes often lack the capacity for a new ADU’s load, and Hutto’s hot, humid summers mean a separate mini-split for the ADU is almost always the right call. We inspect both during the free estimate so you know what’s needed before the addition starts. Call (361) 309-9568 to schedule it.
Maybe. If your Hutto backyard has a side setback under five feet, a crane-set prefab module may not fit, even if the module itself is small. In those cases we look at an attached conversion or a reconfiguration that works within the setback. We work with Abodu, Cover, and Tuff Shed structures, and we’ll tell you honestly which one your lot can actually accommodate. Call (361) 309-9568 for a site check.
Written by Reed Calloway, Owner at Fielding ADU Austin, serving Hutto since the company began building in the Austin metro under the Garrison Standard.