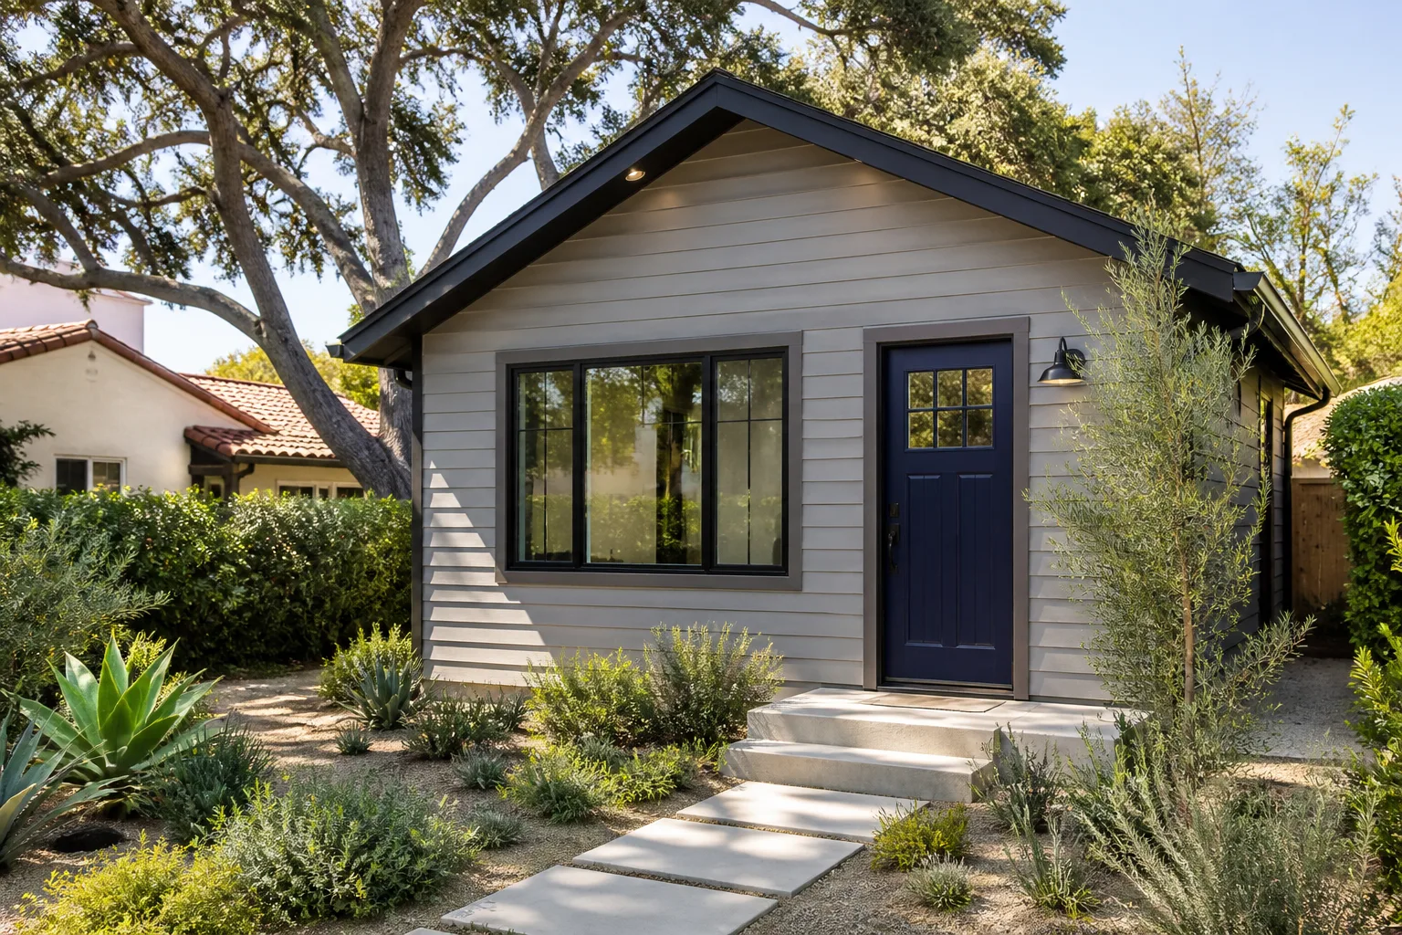
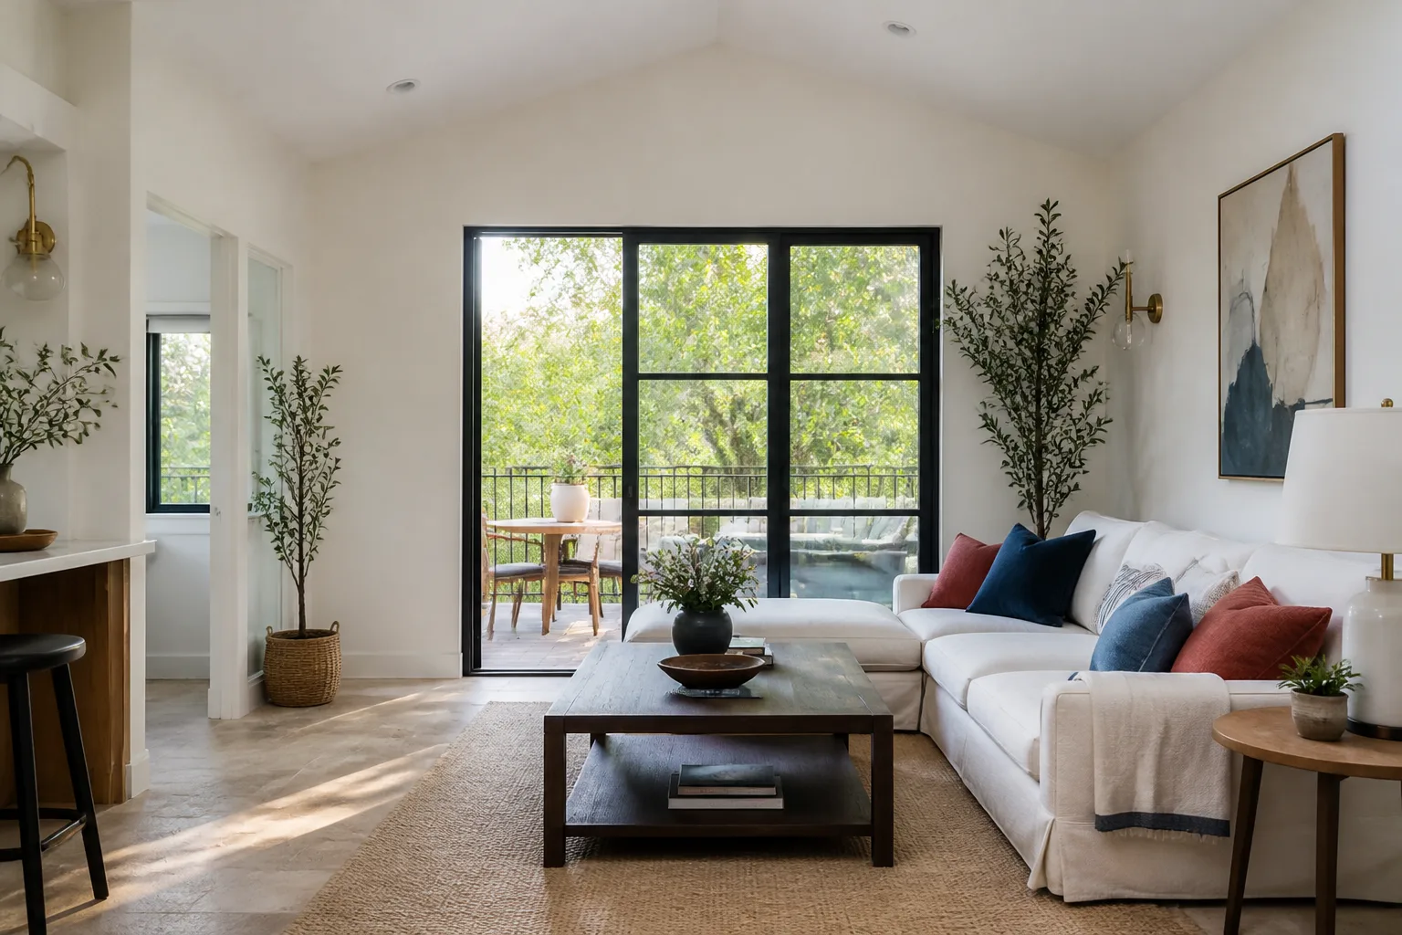
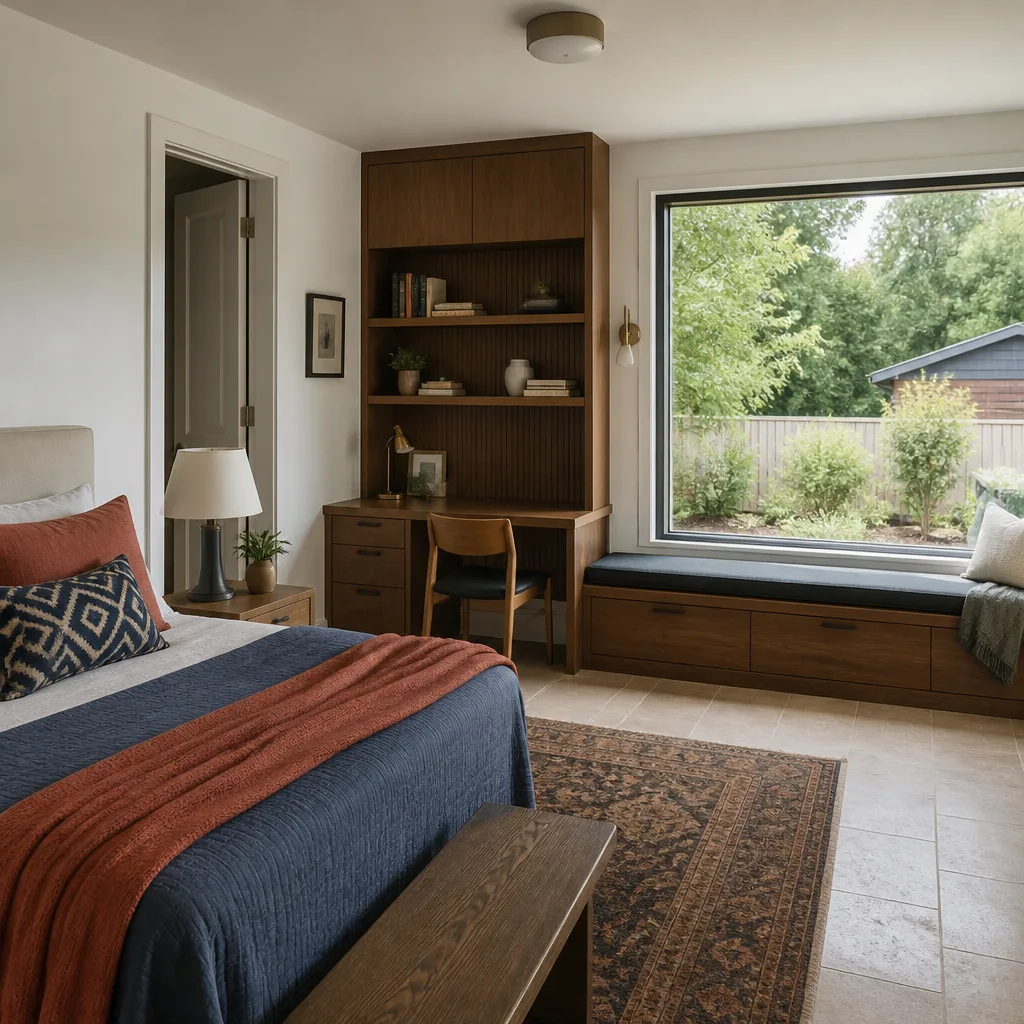
A free site visit, a check of what your lot allows and a written, line-item price.
Get your free estimateFast, Reliable Room Addition Contractor Across Lakeway
Room additions in Lakeway run $180 – $340 per square foot for most builds, with custom casita conversions and architect-finished suites landing higher when specialty glass, custom millwork, or HOA-mandated masonry matching is involved. Most Lakeway additions take 10 – 18 weeks from first meeting to final inspection, and the calendar is driven by HOA approval windows and long-lead material orders, not labor. We’re Fielding ADU Austin, part of the Garrison Partners family since 2006, and we’ve built enough additions around Lakeway to know that the permit board and the architectural review committee matter just as much as the framing crew. Call (361) 309-9568 to schedule a free estimate and get a written price before anything gets ordered.
Why Fielding ADU Austin Is Lakeway’s Preferred Room Addition Contractor Company
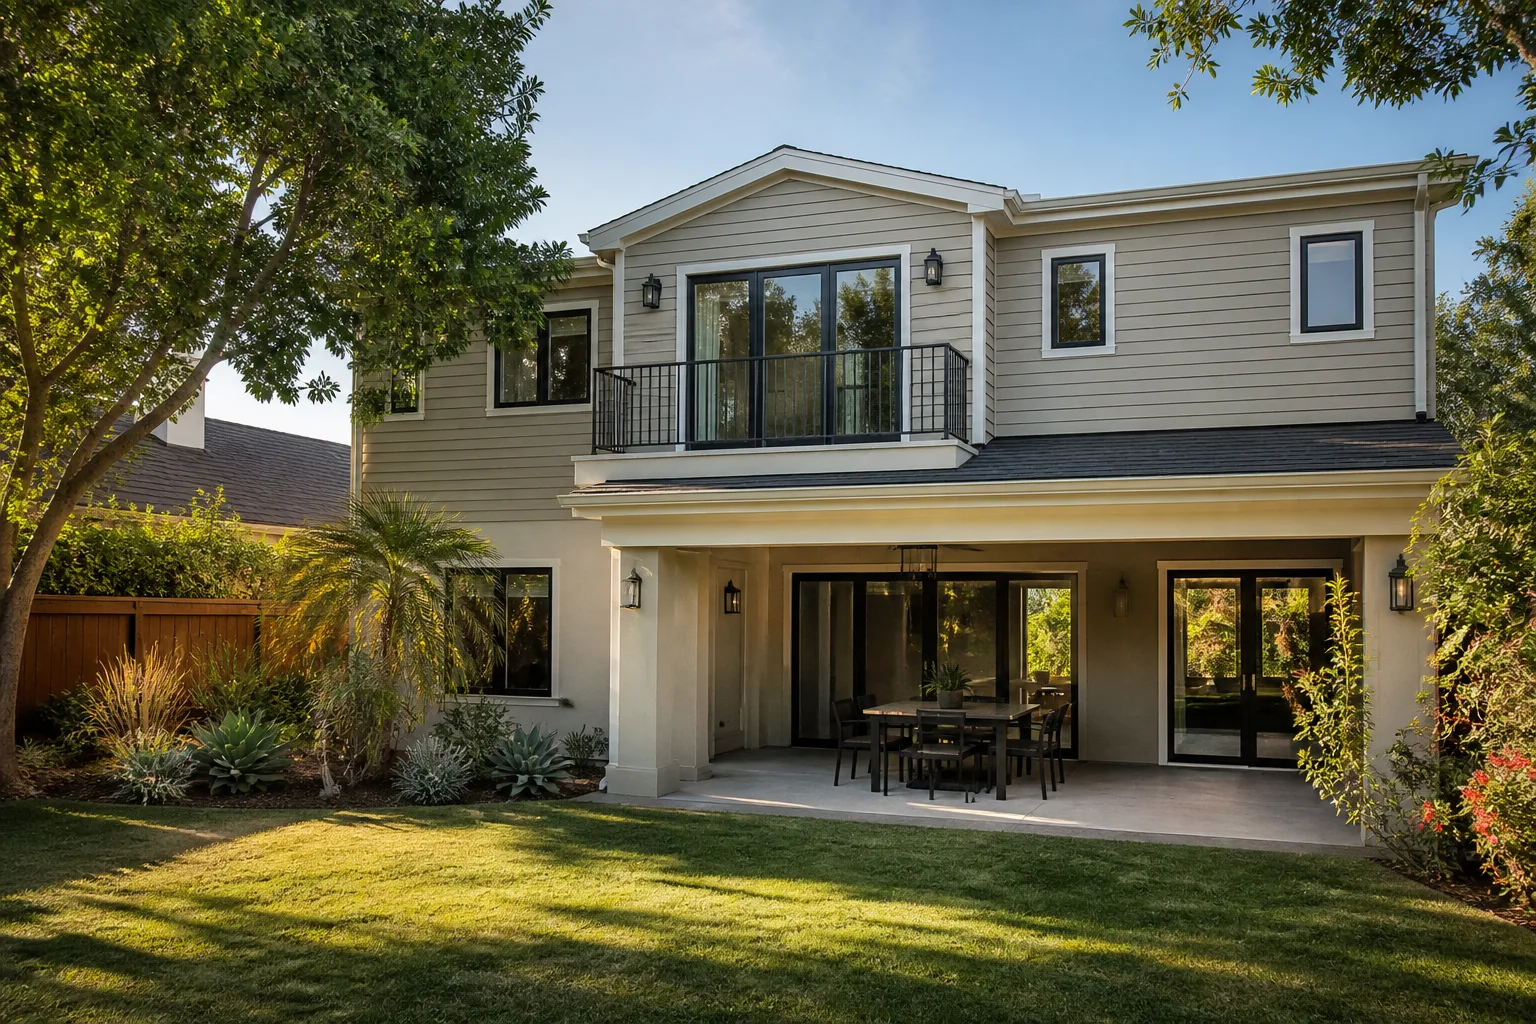
Lakeway is not a starter-home market. The housing stock here skews large, custom, and masonry-heavy, much of it built between the 1970s and early 2000s on oversized lots with established HOAs. That changes how a room addition gets done. You’re not adding a box to a tract house; you’re matching stucco profiles and rooflines to a home that was never meant to be extended. Our crews know that.
Our reputation in Lakeway is built on showing up in the window, handing you a written price before any work starts, and standing behind the finished room for a full year under the 365-Day Done Right Promise. If something fails inside that year, we return and correct it at no charge. That’s the Garrison Standard, and it’s spelled out on paper before you sign anything.
Every crew member who steps onto your Lakeway property is background-checked and uniformed. You know exactly who’s on site. And when you call us, a live person answers, whether it’s noon or midnight. No voicemail, no callback queue.
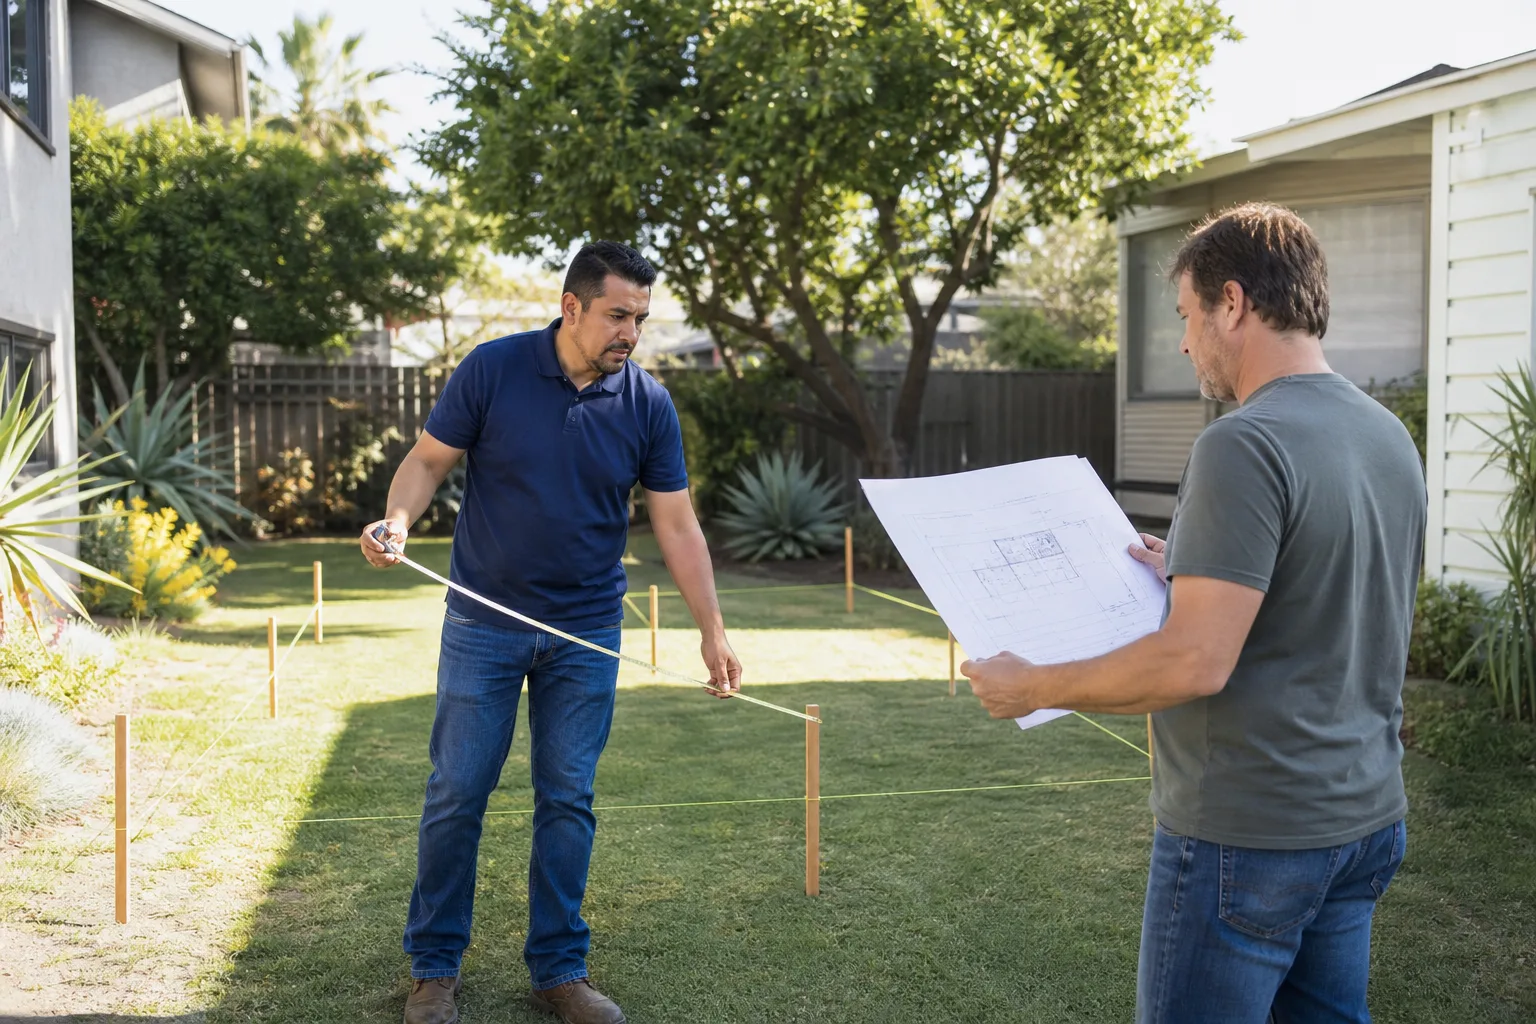
Reed Calloway leads our team in the field. He’s the one walking your lot, measuring your slab, and telling you straight whether your casita conversion needs a vapor barrier retrofit before drywall or just a fresh layout and new glazing. That candor is why Lakeway homeowners keep calling us back.
ADU Conversion in Lakeway
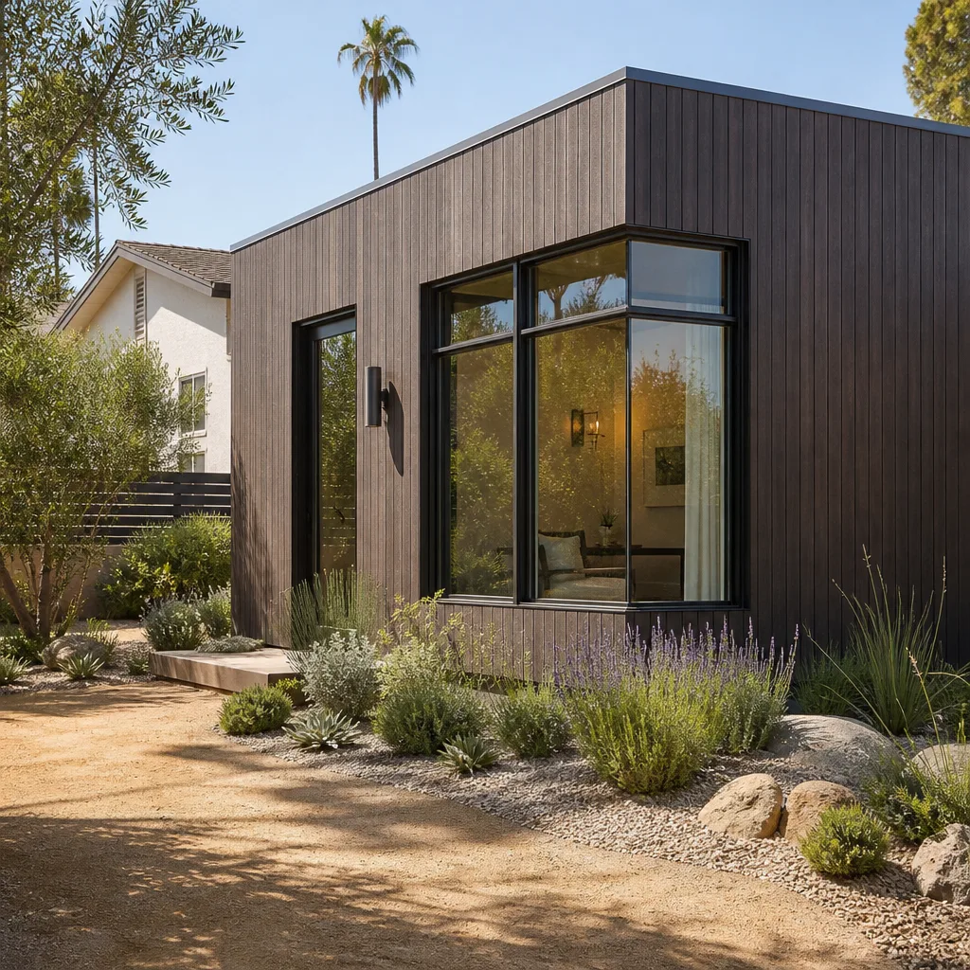
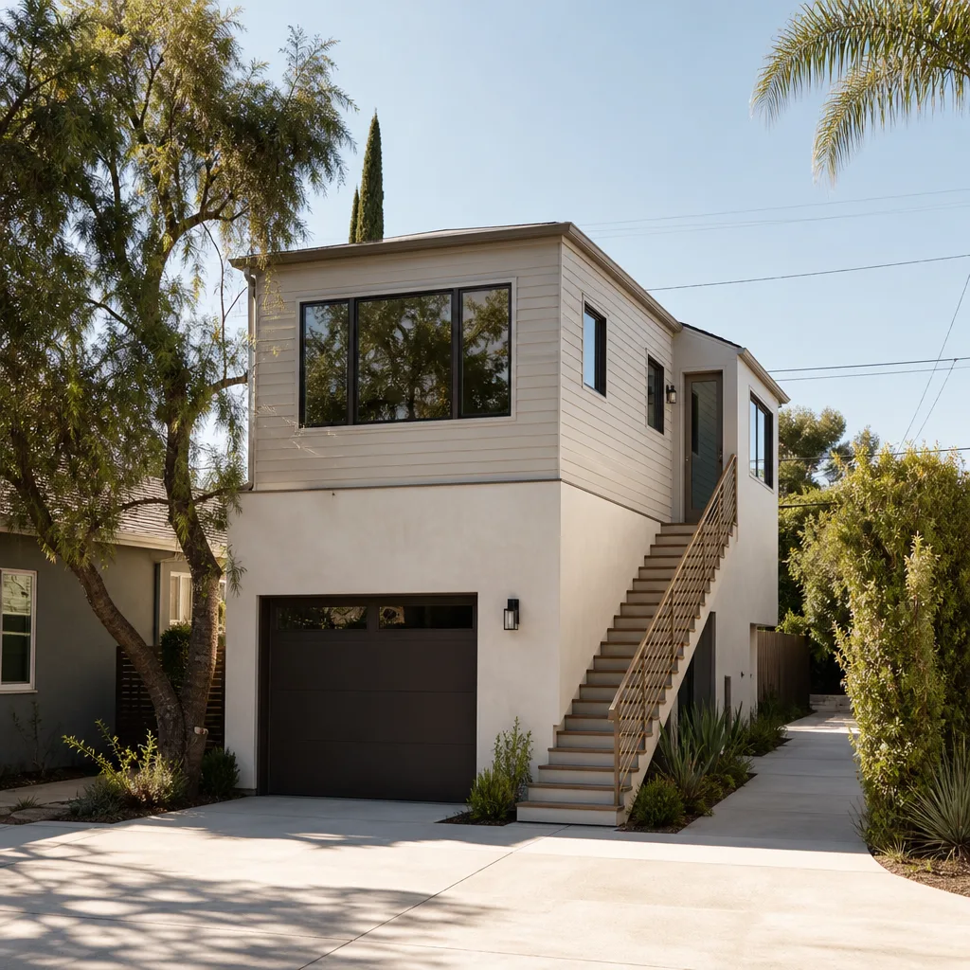
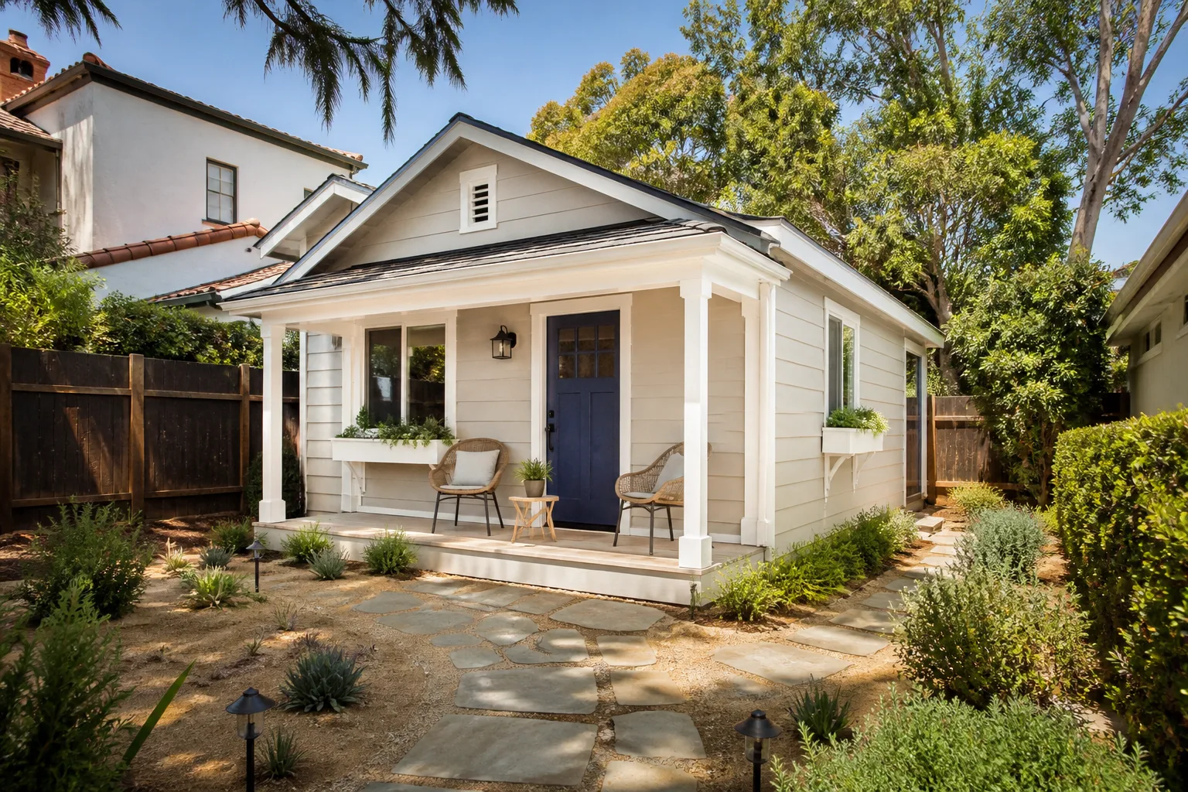
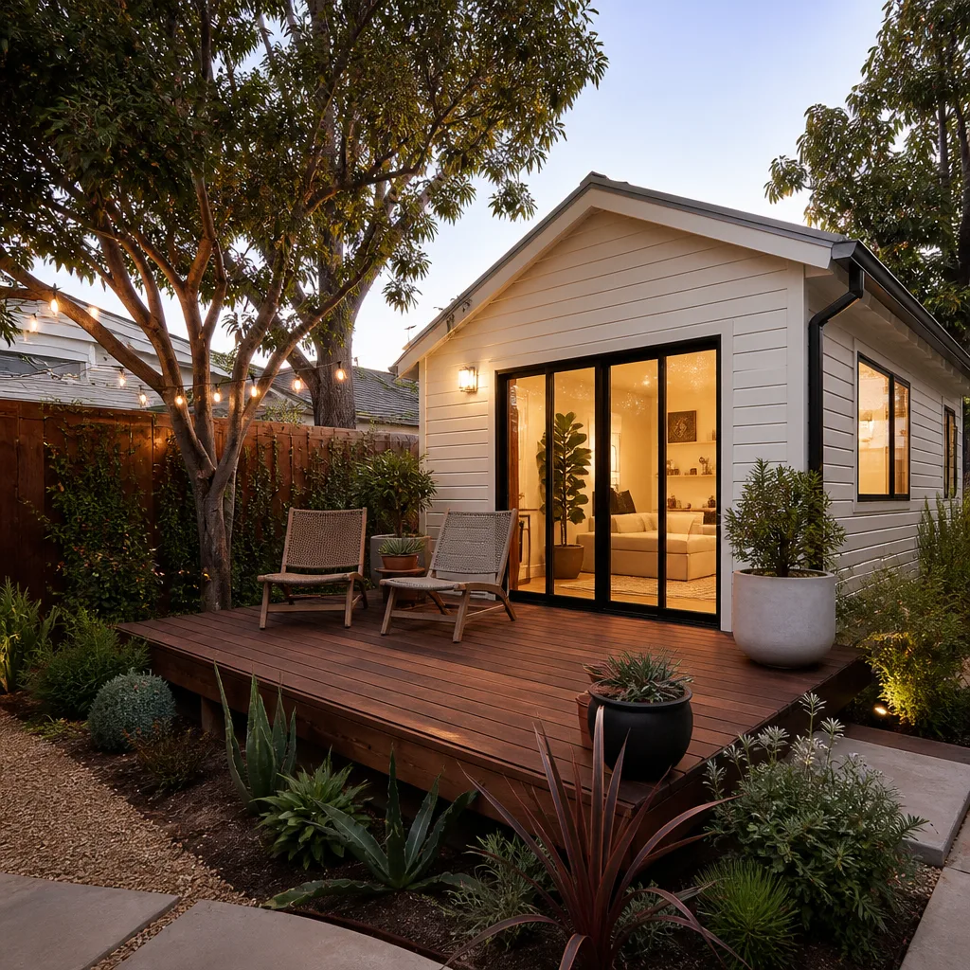
ADU Conversion in Lakeway typically means taking an existing detached garage, pool house, or casita and turning it into a legal, livable secondary unit. On Lakeway lots, these structures often exist already; many were built as “guest casitas” or “pool houses” that got wired for a future life but never finished out. A full conversion here runs $150 – $280 per square foot before permit fees, depending on whether you’re bringing the slab up to code, adding a kitchen and bath, or just finishing an interior that’s already roughed in.
Pool House to Full-Time Living
Lakeway pool houses are the most common conversion we see. The catch is that slab. Most pool houses were poured as storage or seasonal structures, which means no insulation, no vapor barrier, and often no plumbing stubs. Treating that as a simple finish job triggers a costly retroactive permit and a slab tear-out you didn’t budget for. We check the foundation before we price anything.
Pre-Wiring During a Simple Permit
A lot of Lakeway homeowners want to phase the project: call it a “storage conversion” on the permit now, add the kitchen later. That’s fine, but we pre-wire for the kitchen and bath during the initial build anyway. Running conduit and plumbing stubs before drywall goes up costs a fraction of doing it after, and it saves you from opening walls twice. The initial permit says storage; the rough-in is already there when you’re ready.
Sunroom Builders in Lakeway
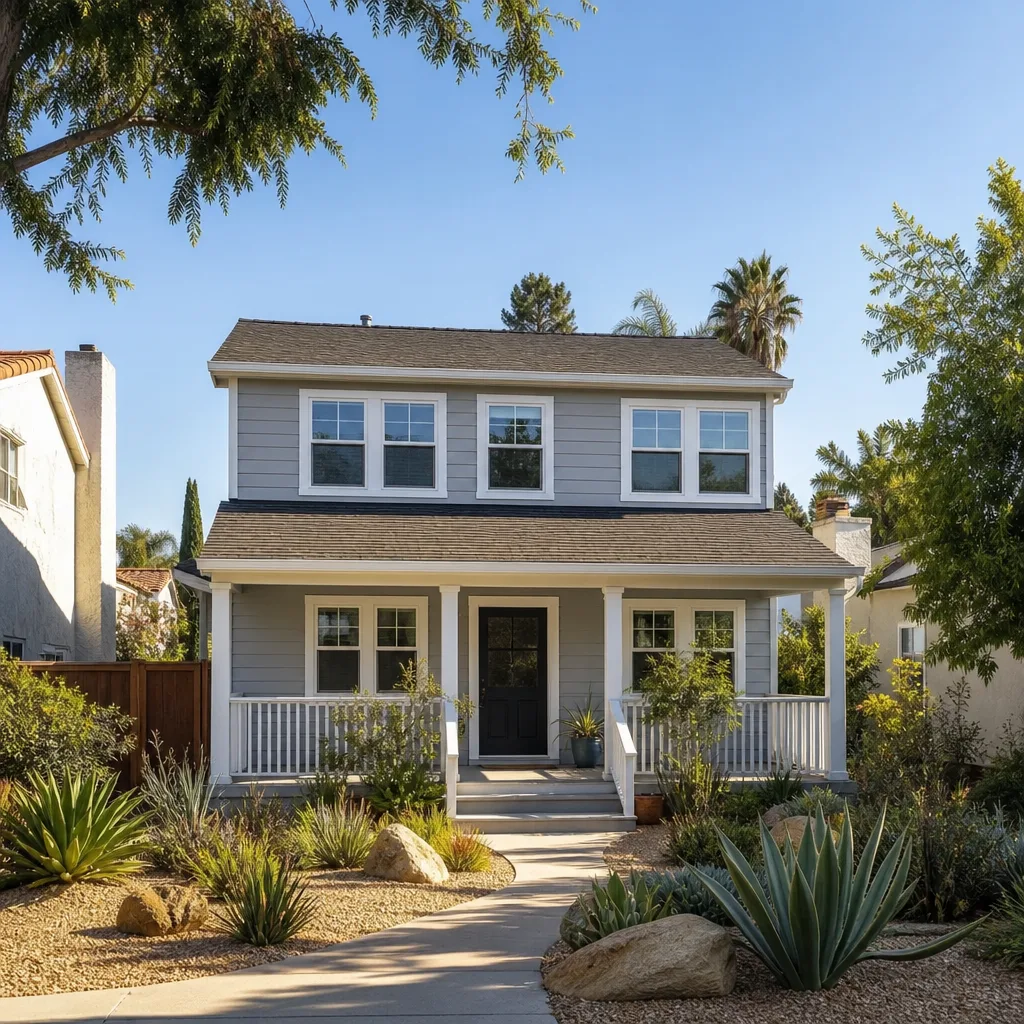
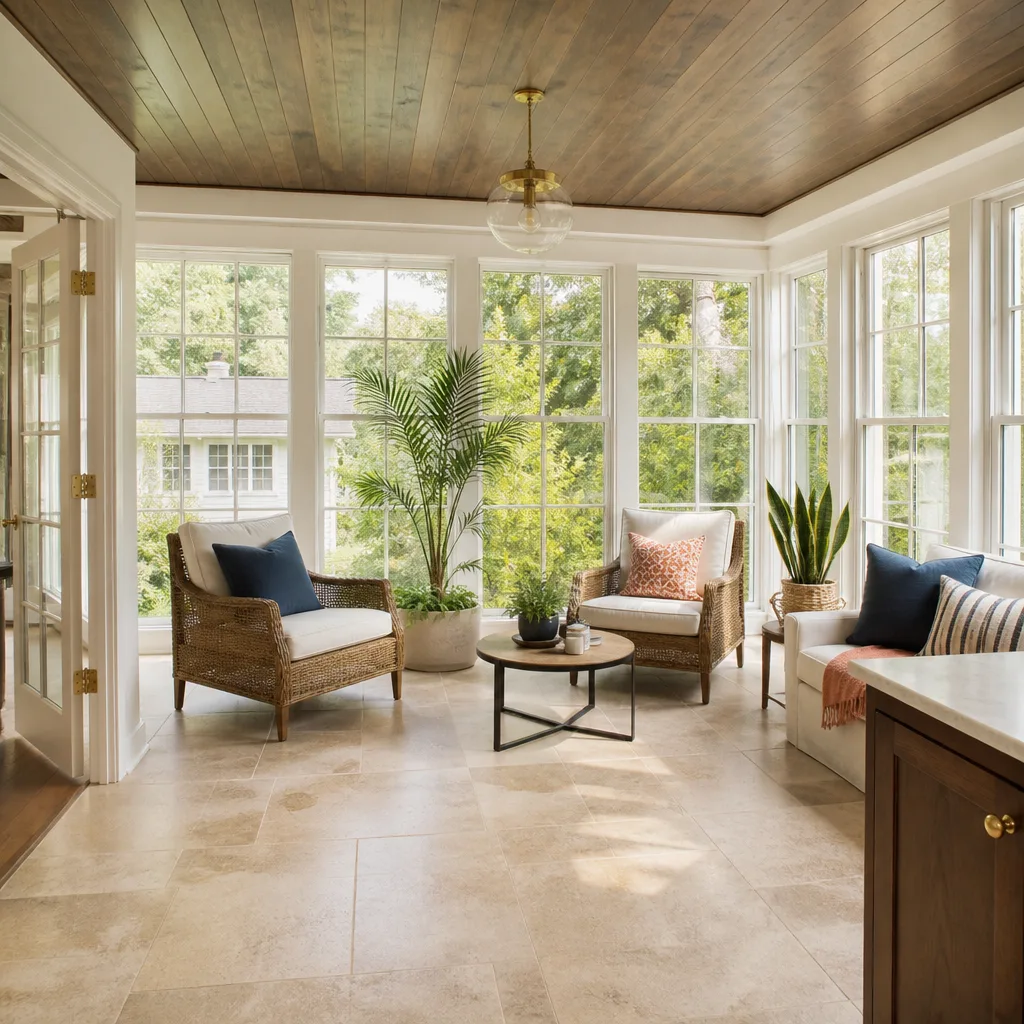
Sunroom Builders in Lakeway work within a specific constraint: most of the homes here have masonry or stucco exteriors, and a sunroom has to tie into that cleanly or it looks bolted on. A custom sunroom addition on a Lakeway home runs $200 – $350 per square foot, with the higher end driven by specialty glazing, climate-rated glass, and millwork that matches the existing exterior. On a Hill Country lot, you also need glass that handles direct western exposure without turning the room into a greenhouse.
Climate-Rated Glass and Moisture Control
Lakeway summers run hot and humid, and the occasional freeze event means the glazing package matters. We specify low-E insulated units rated for Texas sun loads, and we size the HVAC for the actual glass area, not a rule of thumb. Moisture control on the slab matters too; sunrooms on grade need a proper vapor barrier or you’ll chase condensation for the life of the room.
Custom Trim and Fascia Matching
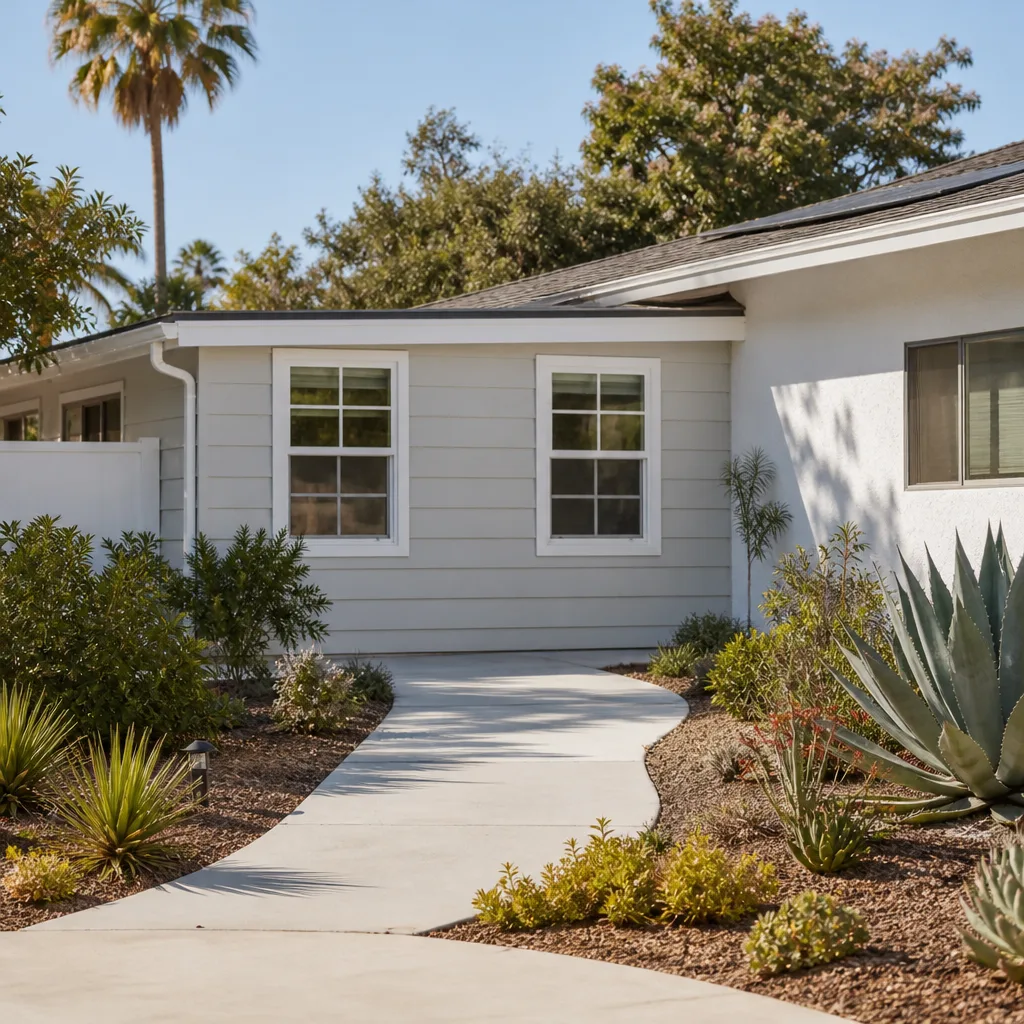
Most Lakeway HOAs require new structures to match the primary home’s roofline and exterior cladding. That’s not a small ask on a house built with stucco profiles or masonry that’s been out of production for 20 years. We handle the matching: sourcing discontinued brick, cutting custom trim profiles, and ordering millwork that lines up with the existing fascia. This is the part where a sunroom becomes an integrated addition instead of a glass box.
Trusted Brands We Service in Lakeway
We build conventionally with James Hardie siding and we work directly with modular platforms like Abodu, Cover, and Dvele when a prefab module makes more sense for your lot and HOA constraints. For Lakeway specifically, the modular route can work well when the HOA wants a detached unit that can be specified and approved as a single design package rather than assembled piecemeal. We stock local parts for the common hardware and trim profiles on Lakeway homes, and we coordinate long-lead orders, specialty glass, and custom millwork so the materials are on site when the crew is ready. The brand matters less than the sequencing: we order what the HOA has already approved, and we don’t order anything the review committee hasn’t signed off on.
Common Room Addition Contractor Problems We See in Lakeway Homes
- HOA rejections on the accent color or trim profile. Ordering custom cabinetry before final HOA approval forces a reorder when the review committee rejects the finish. We sequence the approval first, then order.
- Pool-house slabs that lack insulation or vapor barrier. A seasonal structure converted to full-time living without addressing the foundation triggers a retroactive permit and a costly tear-out. We inspect the slab before pricing.
- Specialty windows and doors with six-week lead times. An architect specifies a window without checking current lead times, and the schedule slips through no fault of the crew. We check lead times before the order goes in.
- Discontinued masonry profiles on pre-1990 homes. Lakeway homes built before 1990 often have brick or stone that’s no longer manufactured. Matching an addition to that exterior requires architectural salvage or custom milling, and that work starts before the permit does.
Pricing for Room Addition Contractor in Lakeway, TX
A straightforward room addition in Lakeway, framed and finished to match the existing home, runs $180 – $280 per square foot. Add custom millwork, architectural glass, or masonry matching and you’re at $280 – $350 per square foot. ADU conversions from an existing structure run $150 – $280 per square foot before permit fees. What moves the number is HOA-mandated exterior matching, foundation work on expansive clay, and the long-lead items: specialty windows, custom cabinetry, exterior cladding that has to be sourced. We put the price in writing before any work starts, and the number you approve on day one is the number on the final invoice. Call (361) 309-9568 for a free estimate and a written line-item quote.
We Also Serve Cities Near Lakeway
Our crews work throughout the Lakeway area and the surrounding Hill Country communities. If you’re in Lakeway, Austin, Georgetown, Pflugerville, or San Marcos and planning a room addition or ADU, we can help. The same written-price policy and one-year guarantee apply everywhere we build. Our Room Addition Contractor team coordinates scheduling from the Austin office and serves Lakeway locally.
Serving Lakeway, TX - Our Local Coverage Area
We’re based in the Lakeway area and know this community well. Use the map below to see our service coverage - if you’re nearby, we can almost certainly help.
FAQs About Room Addition Contractor in Lakeway
Because Lakeway HOAs require the addition to match the primary home’s roofline and exterior cladding, and many pre-1990 homes have masonry profiles that are no longer manufactured. The review committee needs samples, drawings, and often a custom milling plan before they’ll sign off. That approval window runs 4 – 6 weeks on most Lakeway lots. We build that time into the schedule from day one, and we use it to order long-lead items so the approval doesn’t stall the build. Call (361) 309-9568 to get the sequence started.
We lock the price after the HOA approval and after we’ve confirmed lead times on the windows, doors, and any custom millwork. That means we don’t order anything until the review committee has signed off, and we check current lead times before the price goes in writing. The number you approve is the number you pay, even if a specialty sash ships a week late. That’s the written-price policy we use on every Lakeway build. Call (361) 309-9568 for a written quote before you commit to anything.
Yes. We routinely run conduit, plumbing stubs, and electrical rough-ins for a future kitchen and bath while the permit says storage or simple addition. Doing it now costs a fraction of tearing out drywall later. On a Lakeway pool-house conversion, we pre-wire as standard practice. When you’re ready to finish the kitchen, the rough-in is already there. Call (361) 309-9568 and we’ll walk your structure and tell you what’s already possible.
Lakeway sits on expansive clay that swells when wet and shrinks when dry, and most room additions need either a properly engineered slab with moisture control or a pier-and-beam design that isolates the new structure from soil movement. We also account for drainage from intense rain events, which in Lakeway can move water toward a new foundation if the grade isn’t handled. On a half-acre lot near Cow Creek or Hurst Creek, we coordinated our millwork team and a glazier to add a casita-style office that matched the existing Hill Country stone. Because the HOA required exact fascia alignment, we ordered custom trim and specialty glass during the initial permit window, then locked the price before the long-lead items shipped, not after. That’s the kind of sequencing that keeps a Lakeway addition on schedule. Call (361) 309-9568 for a foundation check before you design around a slab that won’t hold.
Abodu, Cover, and Dvele all offer design packages that can be submitted to a Lakeway HOA as a complete unit, which is often easier to get approved than a piecemeal conventional build. The HOA still wants the roofline and cladding to match the primary home, so the modular route works best when you can specify the exterior finish upfront. We work with those brands and with conventional James Hardie siding builds, and we’ll tell you which approach fits your HOA’s specific covenants. Call (361) 309-9568 for a recommendation based on your lot and your review committee.
Written by Reed Calloway, Owner at Fielding ADU Austin, serving Lakeway since 2006.