A free site visit, a check of what your lot allows and a written, line-item price.
Get your free estimateFast, Reliable ADU Builders Across Hutto
Hutto homeowners adding an ADU typically face three questions: what will it cost, will the HOA approve it, and will the builder warranty hold up. We answer all three in writing before any work starts. Fielding ADU Austin serves Hutto with ADU Builders who know Carmel Creek, The Crossings, and the older streets off FM 1660. Call (361) 309-9568 for a free estimate, and you’ll get a real person, not a voicemail.
We’ve worked Hutto long enough to know the difference between a 2007 brick-veneer patio home near Mustang Creek and a 2021 build in Cottonwood Farms. Lot size, HOA covenants, and foundation type all change the ADU plan. That local knowledge is why a homeowner on Carl Stern Drive calls us before they call a generic builder out of Austin.
Why Fielding ADU Austin Is Hutto’s Preferred ADU Builders Company
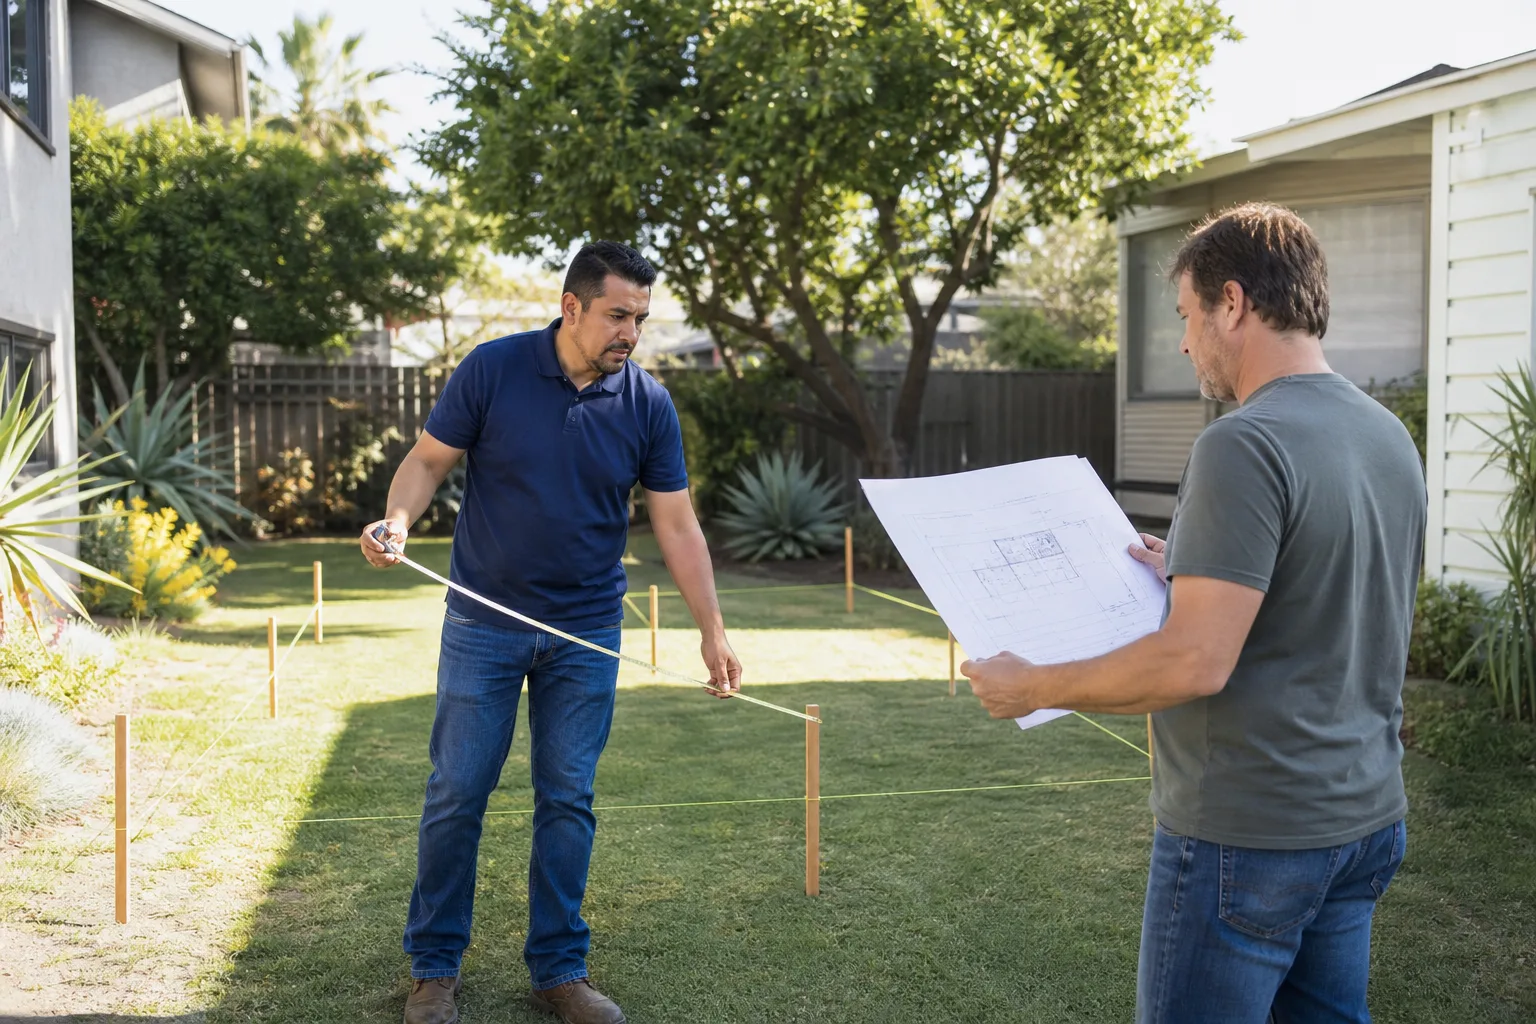
Reed Calloway leads our Hutto work. He’s the one who walks the lot first, checks the existing slab, and tells you straight whether a garage conversion, a prefab unit, or a custom detached build makes sense on your specific property. You’ll deal with the same person from the first call to the final walkthrough, not a rotating cast of project managers.
The Garrison Standard is why Hutto homeowners keep referring us. Since 2006, the Garrison Partners family has put the price in writing before a single nail is driven. If the work fails within 365 days, we come back and correct it at no charge. That’s not a verbal assurance. It’s a written guarantee, and it covers ADUs, garage conversions, and room additions alike.
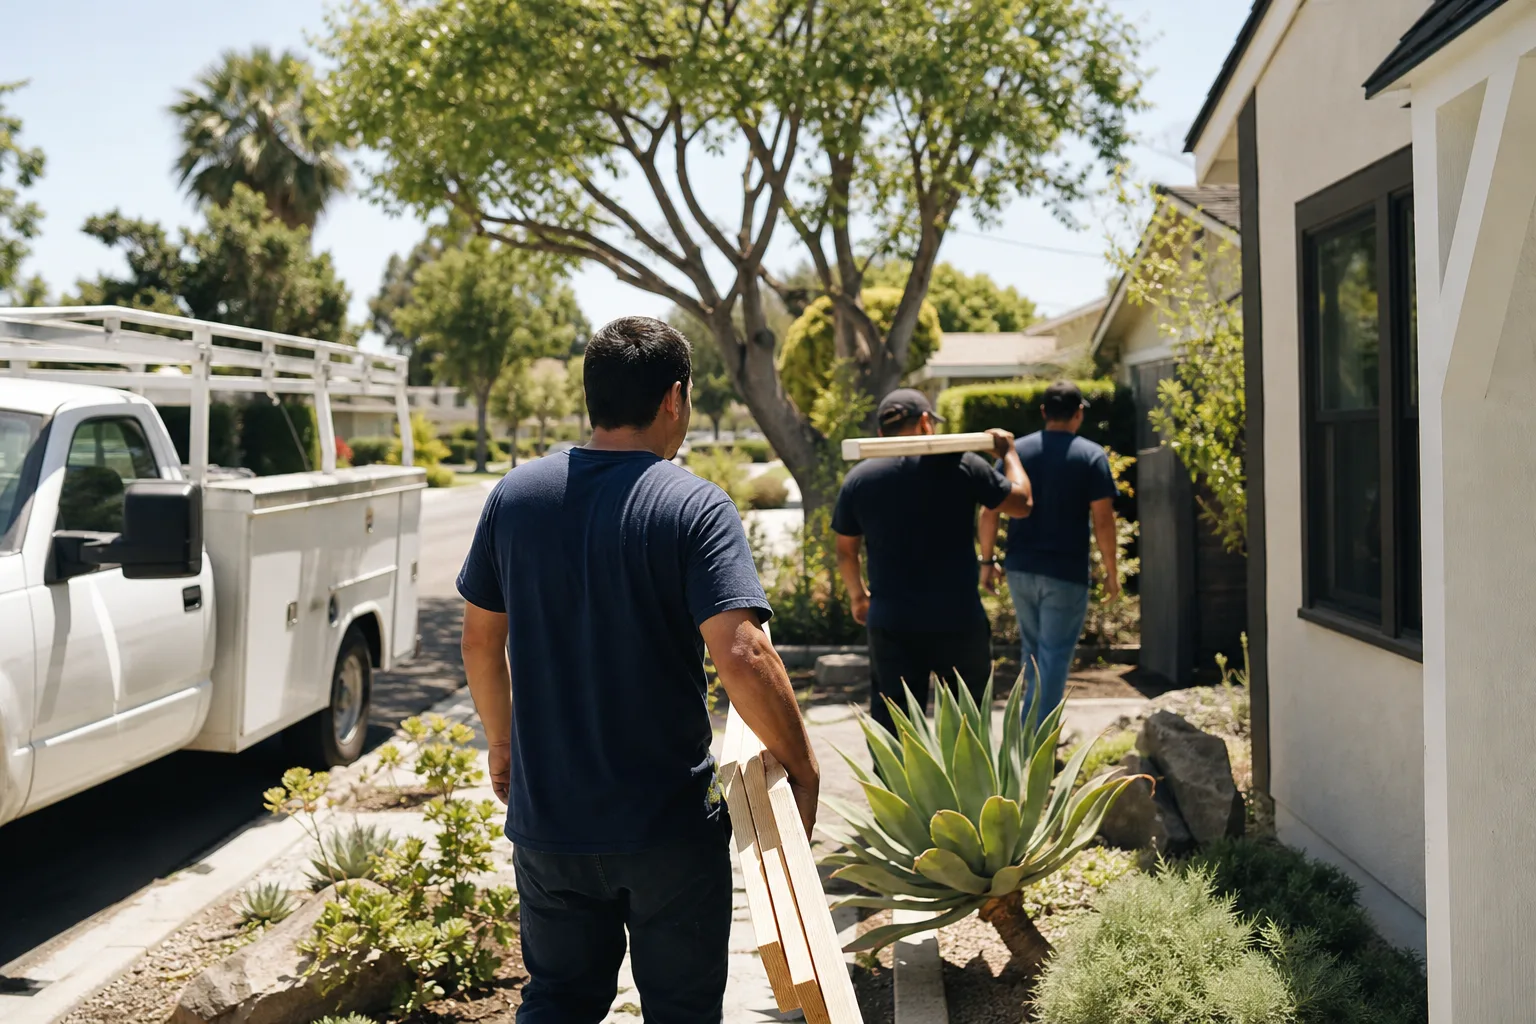
Every crew member on a Hutto job is background-checked and arrives in uniform. You know who’s on your property. And when you call at 7 p.m. on a Tuesday or 6 a.m. on a Saturday, a live person answers. No answering service, no callback queue.
ADU Plans in Hutto
ADU Plans in Hutto are the paperwork and design package that get your project past the HOA and the city’s building department without a fight. Before any structural work happens, someone has to draw the floor plan, calculate setbacks, confirm utility tie-ins, and detail how the unit meets current energy code. We prepare site-specific plans for Hutto properties, not generic templates that get rejected at the first review.
Most Hutto ADU plan sets run $2,800 to $5,500 depending on whether you’re converting an existing space or designing a new detached structure. That includes as-built measurements, architectural drawings, and the city’s required documentation.
Garage Conversion Plan Sets
Garage conversions in Hutto need floor plans that show the existing slab, the new wall layout, and the off-street parking replacement. The city wants to see that carport or driveway extension on the drawings before it will sign off. We draw that from the start, so you’re not resubmitting plans twice.
Detached ADU Design Packages
A detached ADU on a compact Hutto lot needs setback calculations done early. If the rear yard is 22 feet deep and the city requires a 5-foot rear setback, your building envelope is 17 feet. We design within that number or tell you honestly when you need a variance and what it costs to pursue one.
ADU Contractor in Hutto
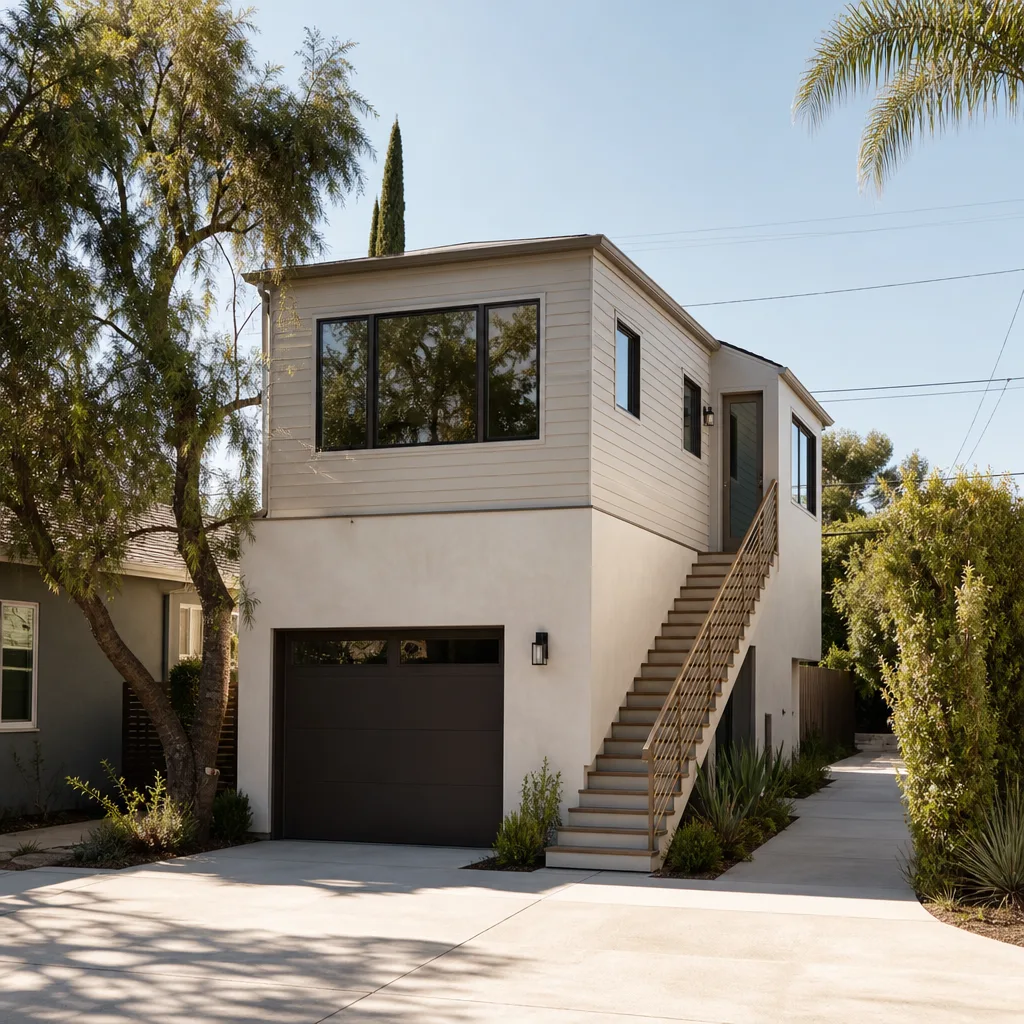
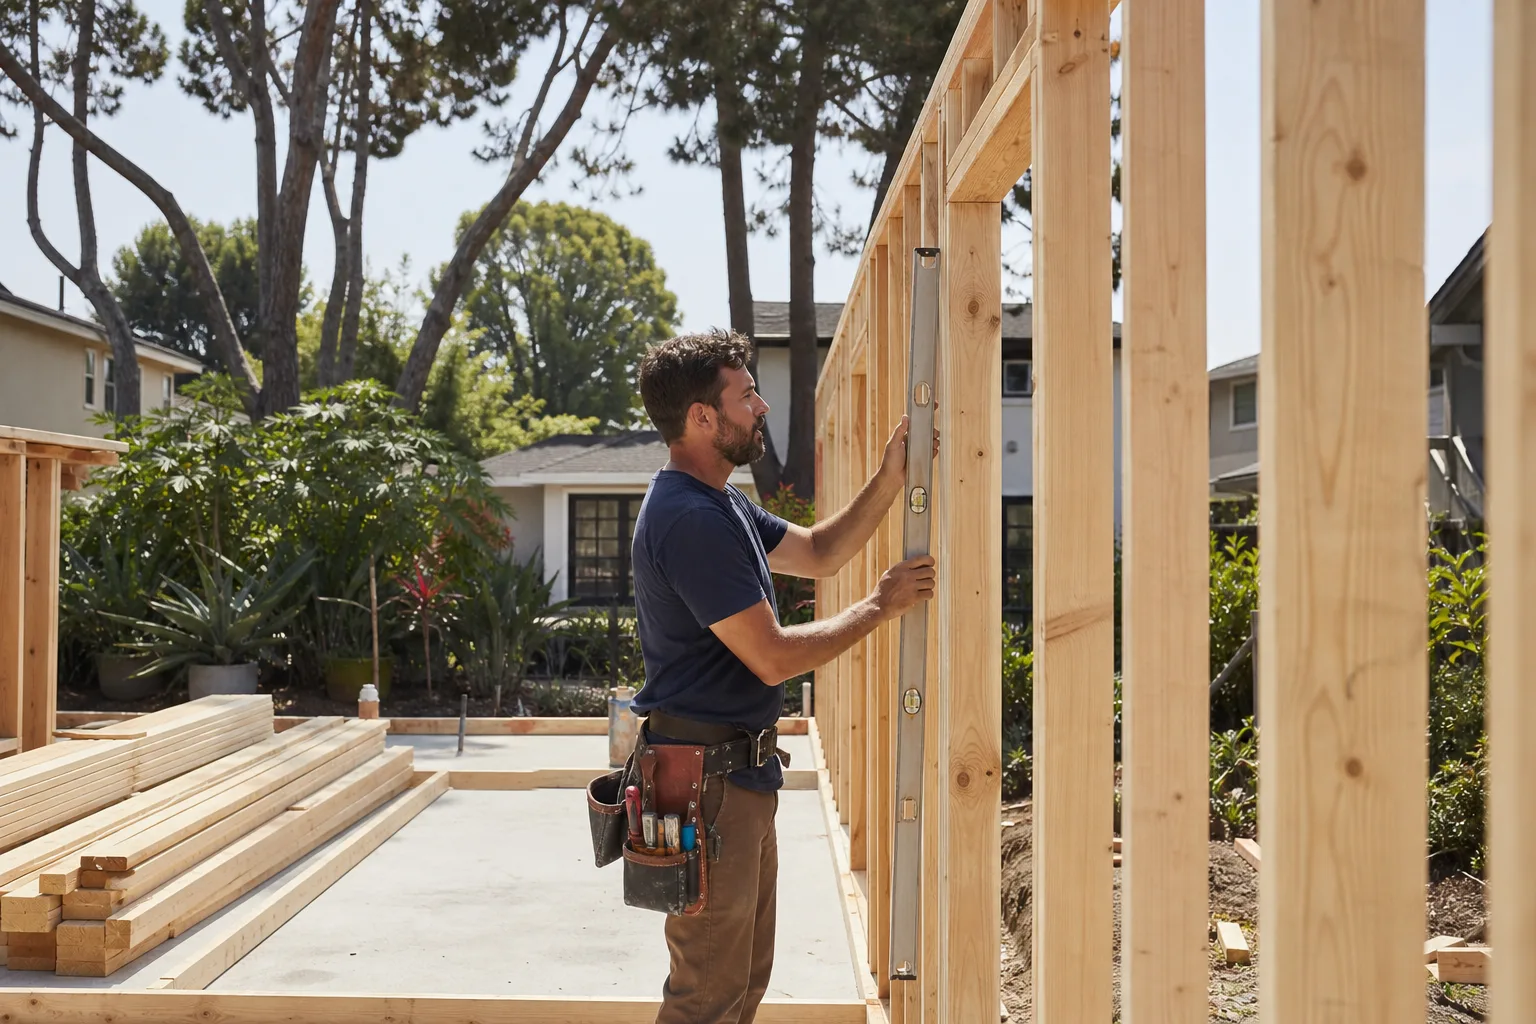
An ADU Contractor in Hutto handles the actual build once plans are approved: footings or slab work, framing, rough-in for electrical and plumbing, insulation, drywall, HVAC, and final finishes. The contractor’s job is also to keep the project on schedule and the worksite clean, which matters when your HOA fines for debris in the driveway.
Hutto ADU construction typically runs $185 to $310 per square foot for conventional builds. A 600-square-foot garage conversion usually lands between $110,000 and $165,000 before permit fees. A detached custom ADU of the same size runs higher, often $170,000 to $230,000, because of the foundation, utility trenching, and site work from scratch.
Garage Conversion Construction
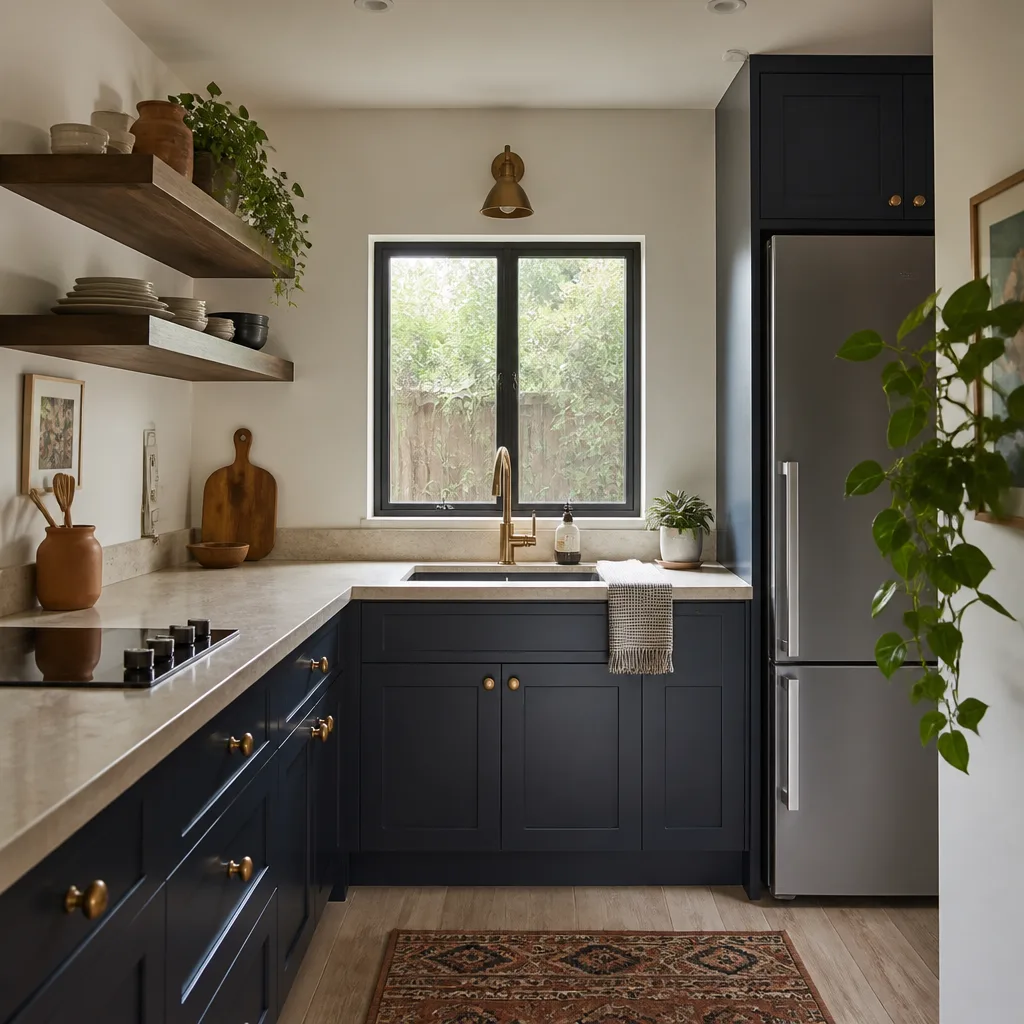
This is the most common ADU project in Hutto, and for good reason. The structure already exists. The slab is poured, the walls are framed, and the roof is on. We convert the space to living area, add the mechanicals, and preserve the builder’s structural warranty by not cutting load-bearing walls without an engineer’s sign-off.
Detached and Prefab ADU Installation
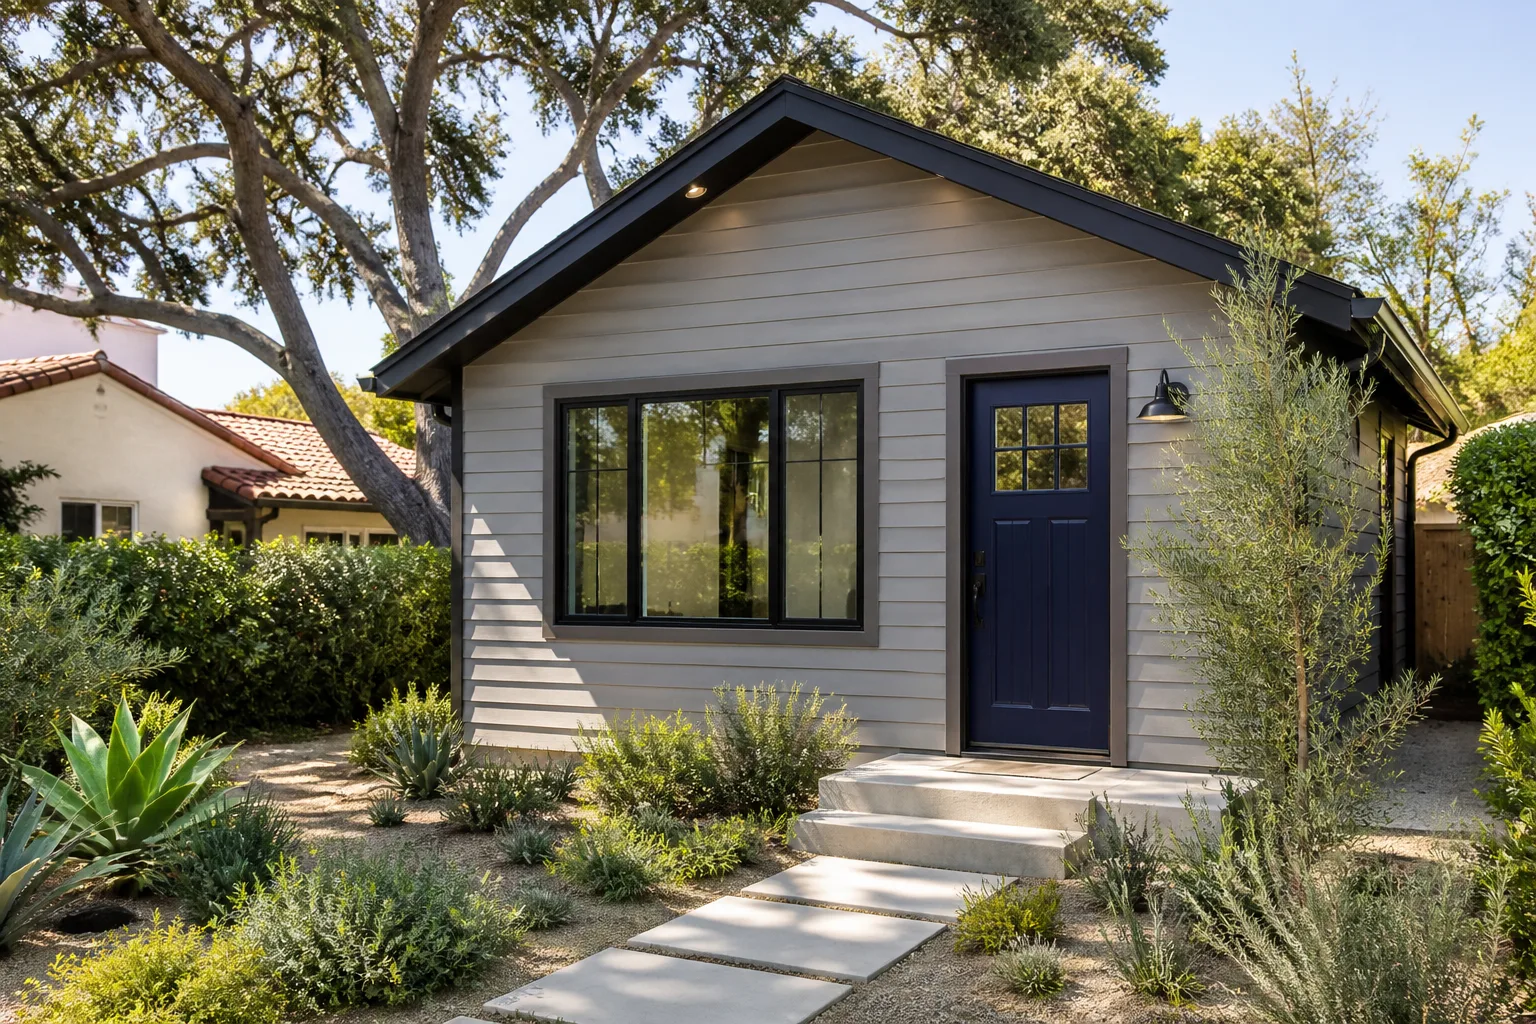
On lots where a detached unit fits, we build conventionally with James Hardie siding or coordinate installation of prefab units from Abodu, Cover, Dvele, or Boxabl. Prefab saves time on site but requires the same foundation, utility, and HOA approval work as a stick build. We manage both.
Trusted Brands We Service in Hutto
We work with the platforms Hutto homeowners are already researching. Abodu, Cover, and Dvele for turnkey prefab ADUs. Boxabl for panelized builds that go up fast on tight lots. For conventional construction, we specify James Hardie siding and Tuff Shed-style structures where they fit the budget. We stage materials locally so Hutto jobs aren’t waiting on a supply run from the other side of the metro. If a panel arrives damaged, we reorder it that day, not next week.
Common ADU Builders Problems We See in Hutto Homes
- Cutting into load-bearing walls without an engineer. A builder-standard garage wall is often bearing roof load. Cut it wrong and you’ve voided the structural warranty on a home that’s still covered. We bring in a Texas-licensed engineer before any wall comes down.
- HOA denials on detached structures. Carmel Creek and The Crossings both have architectural guidelines that many generic ADU plans ignore. Detached units submitted without the required roof pitch, siding material, or setback language get denied, and the homeowner eats the redesign cost. We pull the HOA’s design standards before we draw anything.
- Compact-lot setbacks that kill a detached ADU. Hutto’s newer homes sit on 45- and 50-foot lots. A detached rear unit with standard setbacks often doesn’t fit. We flag this on the first site visit and shift to a garage conversion or attached addition instead of selling a build that can’t get permitted.
- HVAC undersizing for full-time occupancy. A window unit in a Texas garage conversion is a mold and comfort problem by August. Hutto’s hot, humid summers mean a separate mini-split or tied-in system with proper load calculations. We size it for the square footage, not a guess.
Pricing for ADU Builders in Hutto, TX
For planning purposes, here’s where Hutto projects land. Garage conversion ADUs run $110,000 to $165,000 on average. Detached custom ADUs run $170,000 to $230,000. Prefab installations through Boxabl or Cover usually land between $140,000 and $210,000 depending on site work and utility runs. A junior ADU, which is a smaller attached unit within an existing home, can run $60,000 to $95,000. Permit fees, HOA review fees, and utility connection charges add $4,000 to $9,000 on top. We put every number in writing before work starts, and the price you approve is the price on the final invoice. Call (361) 309-9568 for a free estimate on your specific property.
We Also Serve Cities Near Hutto
Our crews work throughout the northeast metro. We serve Hutto plus Pflugerville, Georgetown, Manor, and Austin. Each city has its own permit desk and its own quirks, and we know which ones require what. If you’re outside Hutto proper, call (361) 309-9568 and we’ll tell you straight whether we cover your street.
Serving Hutto, TX - Our Local Coverage Area
We’re based in the Hutto area and know this community well. Use the map below to see our service coverage - if you’re nearby, we can almost certainly help.
FAQs About ADU Builders in Hutto
Yes, in most cases, if the conversion is done without altering load-bearing walls or the slab without an engineer’s sign-off. Builder warranties cover original construction, and modifications done without an engineer’s approval can void that coverage. For example, in Carmel Creek we converted a builder-standard two-car garage into a one-bedroom ADU by reusing the existing slab and brick veneer, keeping the original garage door opening intact, and using Boxabl prefab wall panels for code-compliant framing. The wall work didn’t touch the bearing structure, so the builder warranty stayed intact. We always review your specific warranty terms before drawing plans. Call (361) 309-9568 to talk through your garage.
Most Hutto HOAs require you to preserve off-streered parking, which means adding a carport or extending the driveway when a garage becomes living space. They also restrict exterior changes: no visible conversion elements from the street, matching paint and brick, and specific roof lines on any covered parking structure. We pull the HOA’s architectural guidelines before drawing plans so you’re not submitting twice. That’s the garage-plus-carport look you see throughout Hutto’s newer neighborhoods, and it comes directly from those parking rules. Call (361) 309-9568 with your community name and we’ll walk you through what your HOA insists on.
A Hutto garage conversion typically runs $110,000 to $165,000, while a detached custom ADU of similar square footage runs $170,000 to $230,000. The conversion saves money because the slab, framing, and roof already exist. The detached build costs more because of new foundation work, utility trenching, and full site construction. Prefab units like Boxabl or Cover usually fall in the middle at $140,000 to $210,000. For an exact written quote on your property, call (361) 309-9568. Estimates are free.
Yes, almost always. Hutto summers run hot and humid from May through September, and a garage conversion or detached ADU with a window unit won’t control humidity. We install dedicated mini-split systems sized to the square footage, or tie into the main system when the load calculation supports it. A separate system gives you independent temperature control and keeps the ADU comfortable for tenants or family year-round. Call (361) 309-9568 and we’ll size the system as part of your free estimate.
Yes, if the unit fits within your lot’s setbacks and the HOA approves the exterior design. Hutto’s newer subdivisions have compact backyards, and many detached prefab units don’t clear the rear and side setback requirements. We check your lot’s buildable envelope before you buy a prefab unit, because returning a factory-built module is not a thing. We’ve installed Boxabl, Cover, and Abodu units on Hutto lots where the numbers work. Call (361) 309-9568 and we’ll measure your lot and tell you exactly what fits.
Written by Reed Calloway, Owner at Fielding ADU Austin, serving Hutto and the surrounding northeast metro.