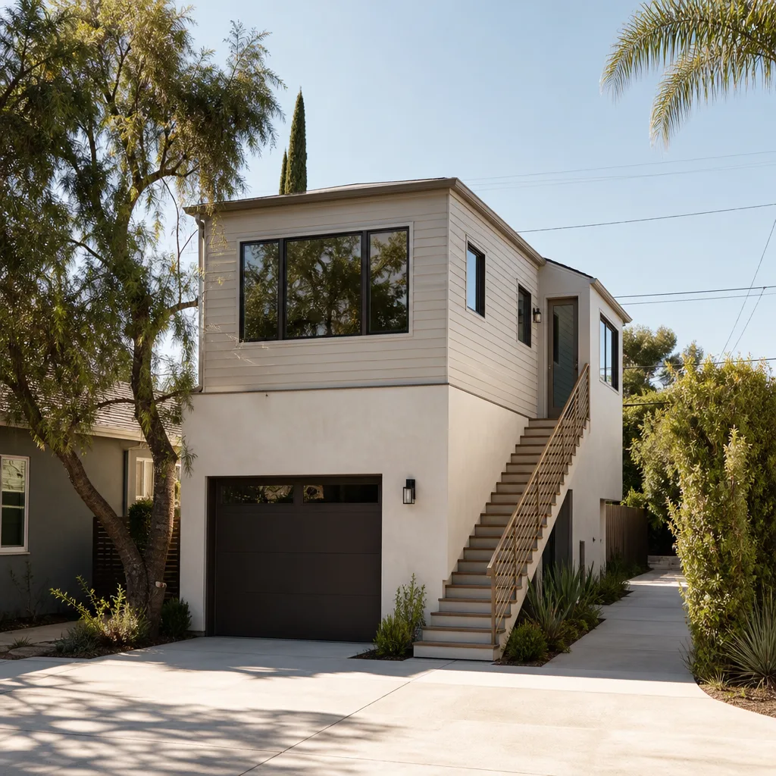
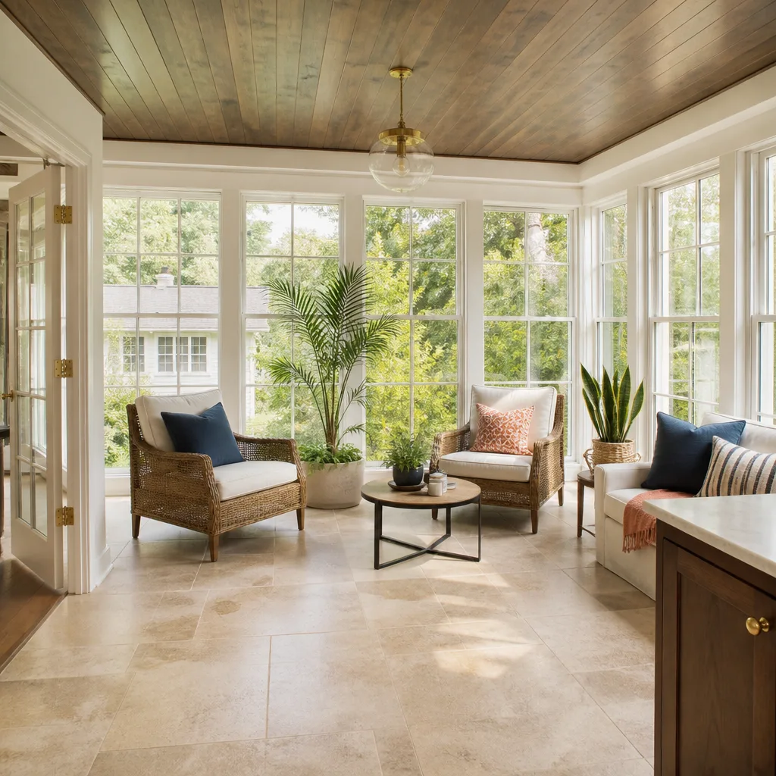
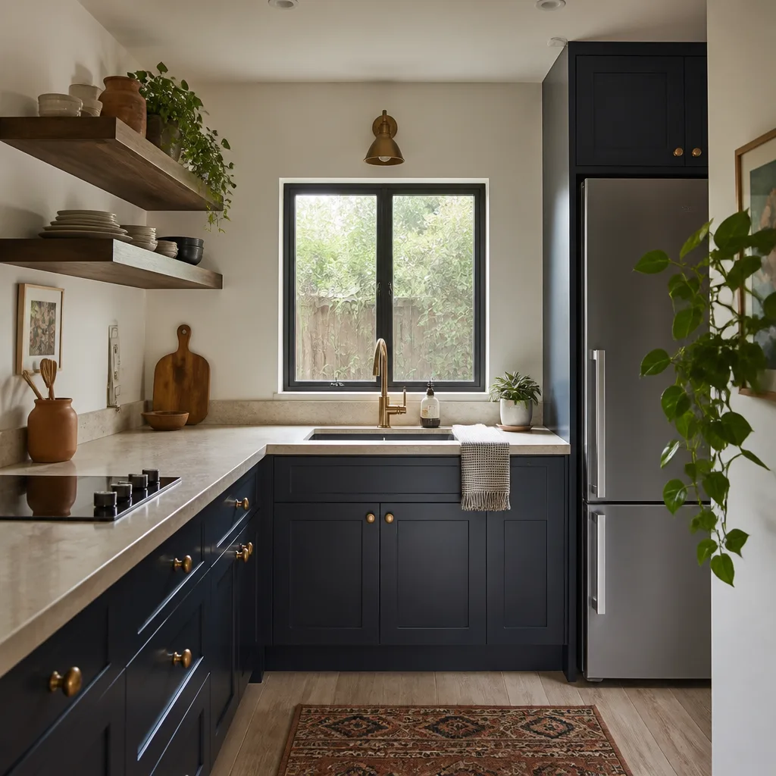
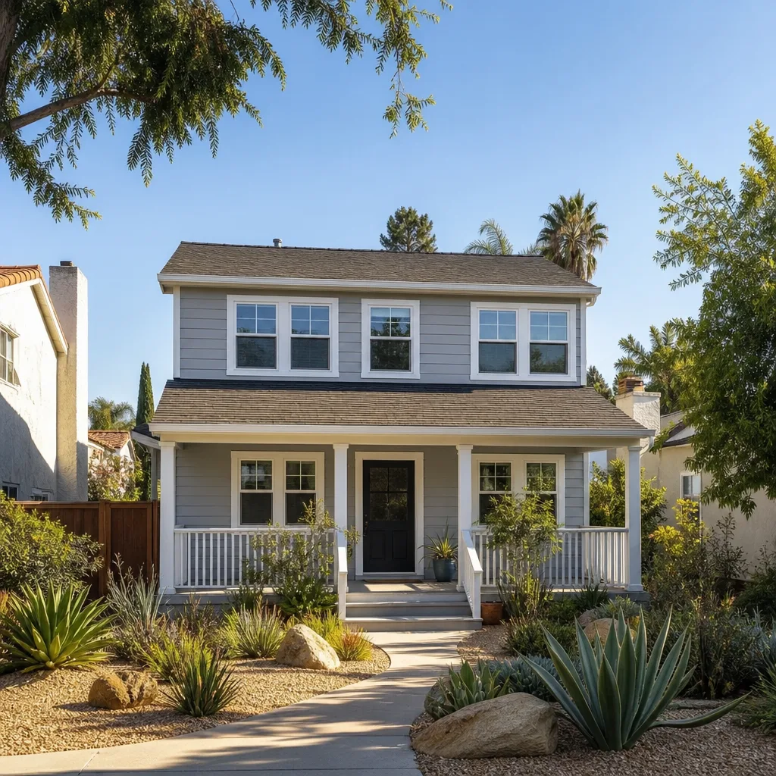
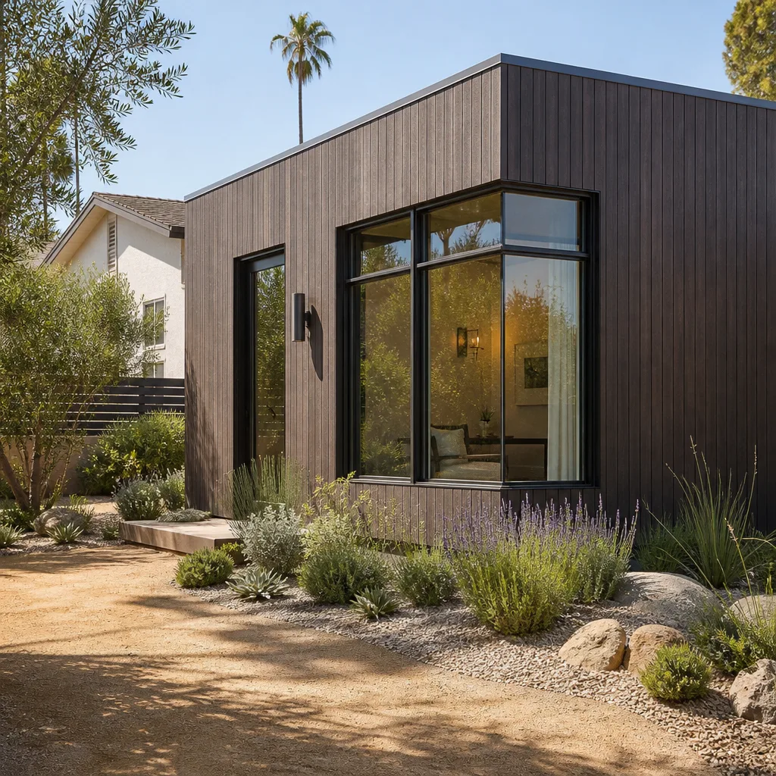
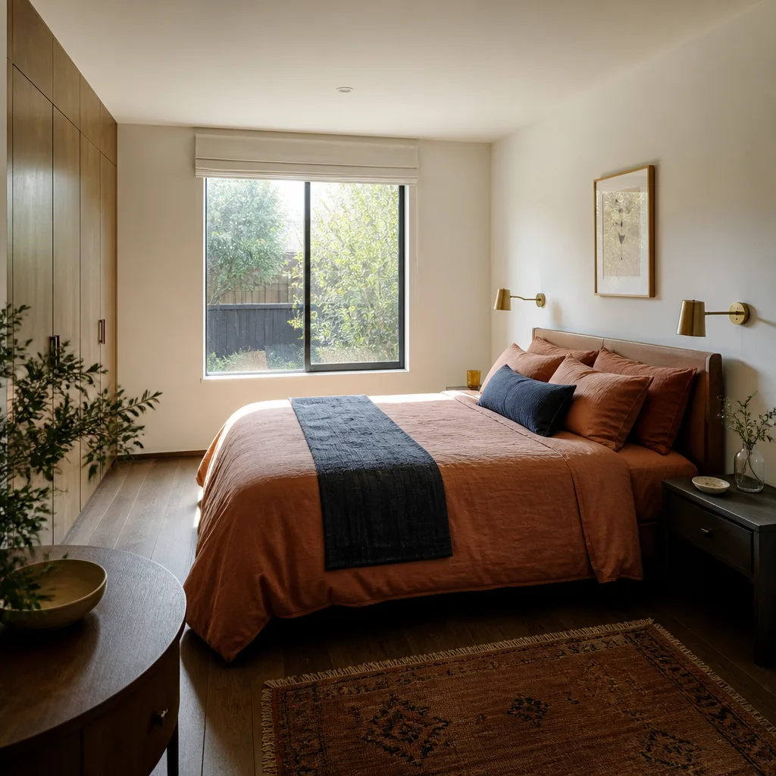
A free site visit, a check of what your lot allows and a written, line-item price.
Get your free estimateFast, Reliable Garage Conversion Contractor Across Lakeway
A garage conversion in Lakeway typically runs $85,000 to $165,000 for a full living-space build-out with kitchen and bath, with detached ADU conversions starting around $120,000 before permit fees. Most Lakeway projects take 10 to 16 weeks once permits clear, and the long-lead items, not labor, drive that calendar. Fielding ADU Austin coordinates the HOA review, the permit file, the architect, and the finish work so the schedule holds. Call (361) 309-9568 for a written price on your Lakeway garage conversion.
We are the Garage Conversion Contractor team inside Fielding ADU Austin, and we work Lakeway lots every week. Reed Calloway runs our operation, and he holds every job to the Garrison Standard: written price before any work starts, permitted work done by the book, and a full year of written guarantee on the finished build. If something fails inside that year, we come back and make it right at no charge.
Why Fielding ADU Austin Is Lakeway’s Preferred Garage Conversion Contractor Company
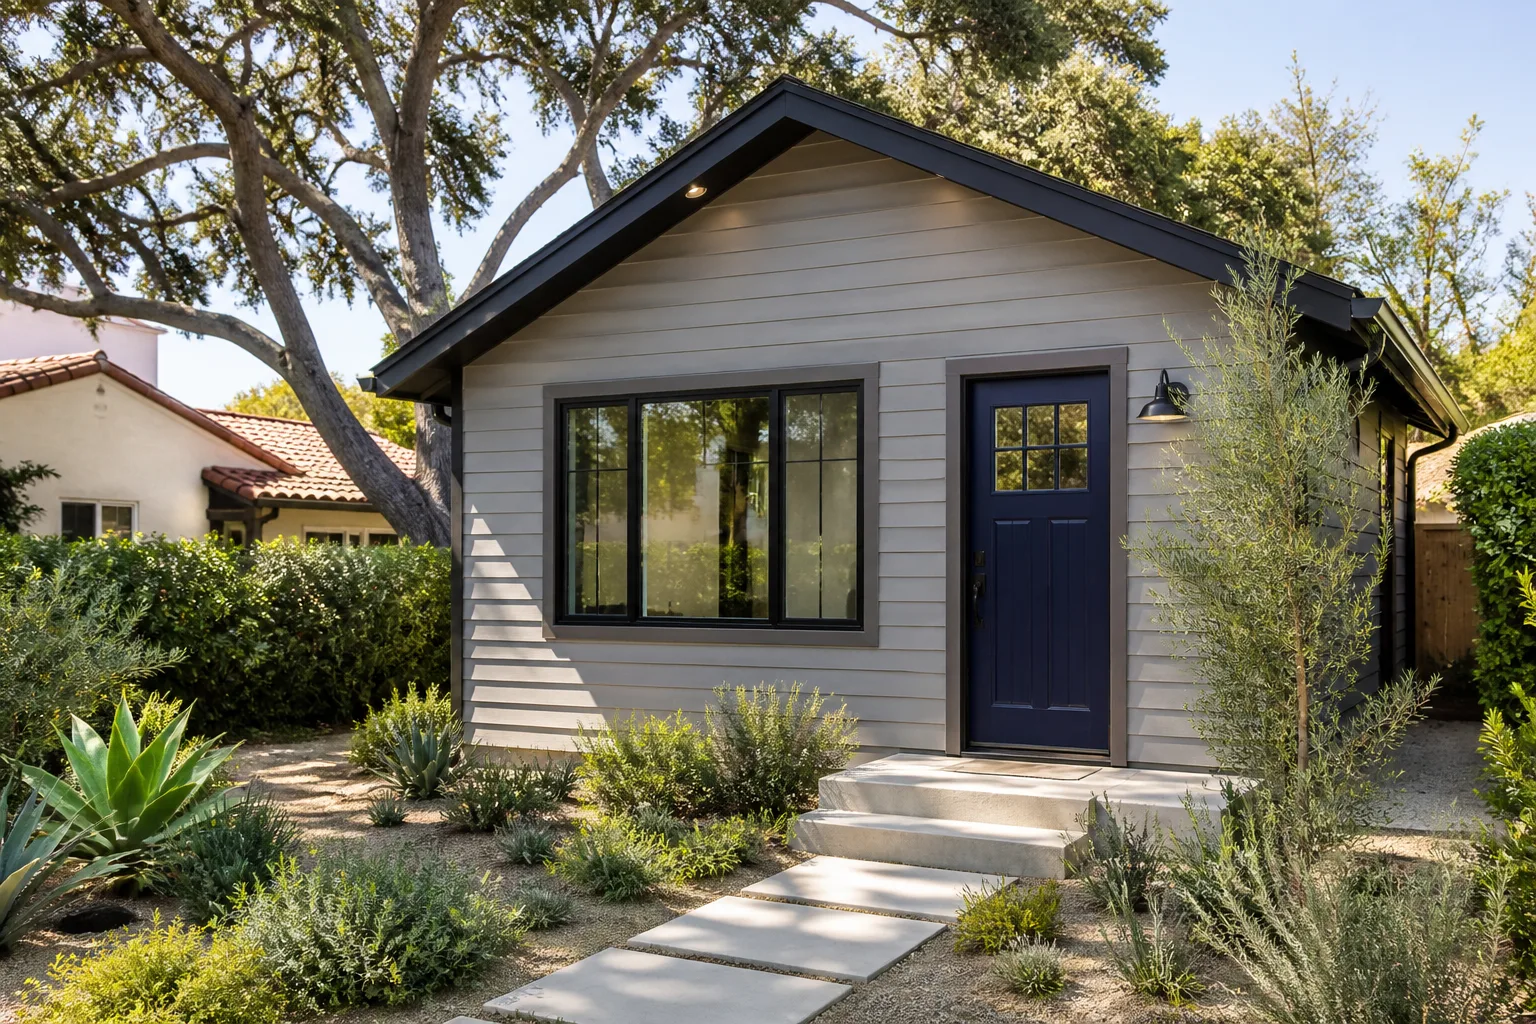
Lakeway homeowners tend to ask sharper questions than most, because the lots here carry deed restrictions and HOA covenants that a standard remodeler doesn’t read carefully. We do. Before we quote a garage conversion in The Hills, Rough Hollow, or any Lakeway subdivision, we pull the covenant language, check the architectural review deadlines, and map the lot coverage limits against what the city will actually permit. That prevents the most common Lakeway failure mode: a design that gets rejected at HOA review after the owner has already paid for drawings.
Our crews arrive in uniform, background-checked, and they know the housing stock out here. The large custom homes off Lohmans Crossing and Flint Rock Road, the masonry and stucco exteriors, the detached three-car garages built in the 1980s and 1990s. Reed Calloway has coordinated finishes on Lakeway jobs that a production builder wouldn’t touch: custom white oak cabinetry, steel-framed glass doors, architectural hardware matched to the main house. That fluency matters when your HOA requires the converted garage to look like it was always part of the home.
We serve Lakeway directly, with scheduling and dispatch coordinated from our Austin office. When you call, a live person answers, noon or midnight. You’ll get a straight answer on timing and a written price before we order a single door or cabinet.
Garage Conversion Permit in Lakeway
A Garage Conversion Permit in Lakeway is the city-issued approval that lets you change a garage from vehicle storage to conditioned living space, and in this city the permit path runs through both the Lakeway building department and, for most lots, an HOA architectural review committee first. You’ll need the permit when you convert any garage to a bedroom, living space, apartment, or ADU. Lakeway permit and plan review fees for a garage conversion typically run $3,500 to $7,500 depending on scope, and the HOA review adds time, not usually direct fees. Our written price includes the permit work, and we pull every permit ourselves.
HOA Architectural Review Before the City File
Most Lakeway subdivisions require an architectural review submission before the city will accept the permit application. That review can take two to four weeks, and if the committee objects to the exterior finish, the roofline, or the window pattern, you start over. We have shepherded enough Lakeway reviews to know what the committees look for, and we submit drawings that match the primary home’s masonry or stucco aesthetic on the first pass.
What the Permit File Actually Requires
The Lakeway permit file for a garage conversion requires architectural drawings, a structural plan for the slab infill and any foundation work, an HVAC sizing calculation, and often a soil report because of the expansive clay under much of Lakeway. We handle all of that, including the engineer’s stamp and the city submittal. You won’t chase the paperwork, and you won’t get a stop-work order for a missing item.
Garage Conversion to Living Space in Lakeway
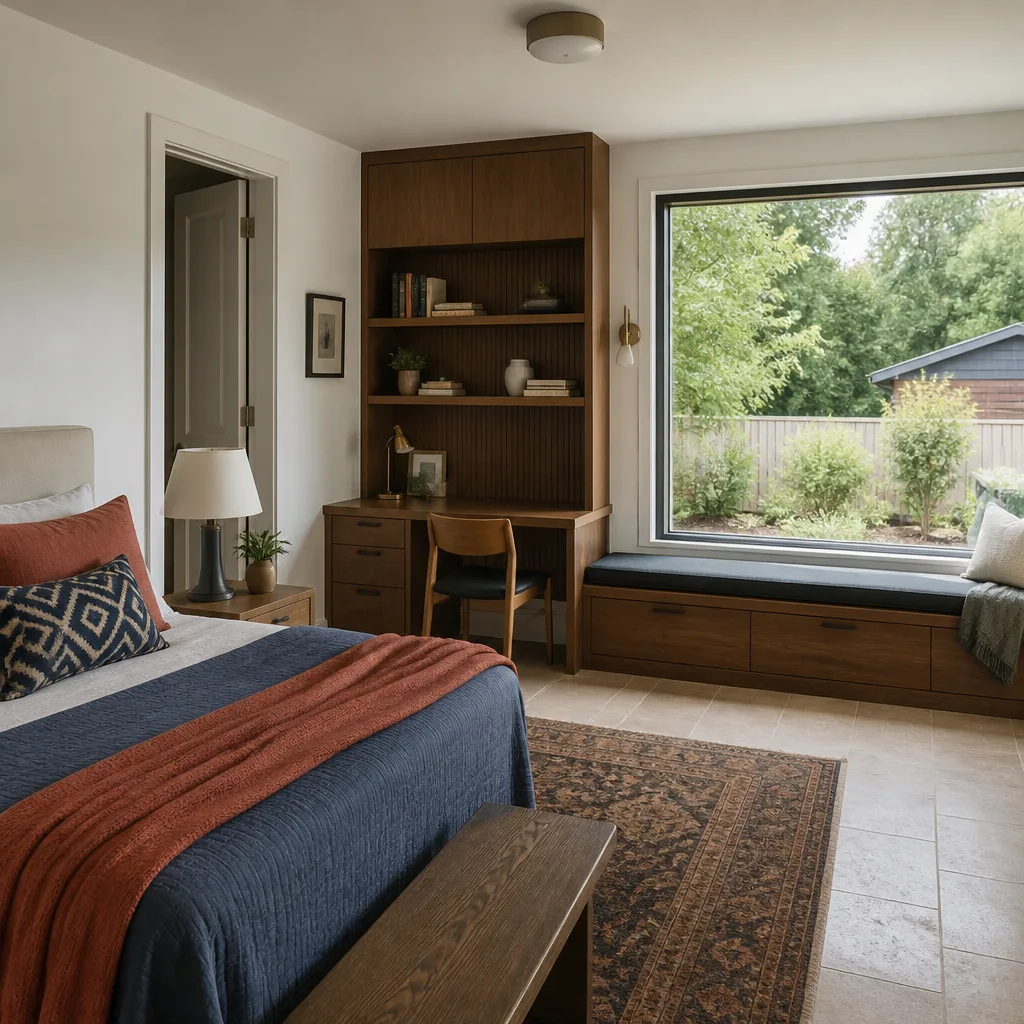
Garage Conversion to Living Space in Lakeway means turning an attached or detached garage into a conditioned room or full apartment, and the local scope usually includes raising or replacing the slab to meet living-space code, adding insulation and drywall, upgrading the electrical panel, and installing HVAC sized for Texas humidity. A standard attached garage conversion to living space in Lakeway runs $85,000 to $140,000. A detached garage converted to a full ADU with kitchen and bath starts closer to $120,000 and can reach $190,000 on high-end Lakeway builds with custom finishes.
Slab Work and Expansive Clay
Lakeway sits on expansive clay soils that swell when wet and shrink in drought. A garage slab poured for parked cars was never designed as a living-space floor, and we see cracks and heave in unmodified slabs regularly. Code requires a moisture barrier, often a structural infill or a new reinforced slab, and drainage that moves water away from the foundation. We price the slab work honestly, in writing, before we start.
Pre-Wiring for the Future
Many Lakeway homeowners pull the initial permit as ‘storage’ or a ‘casita shell’ and then finish the space for full-time living later. We pre-wire for kitchen and bath utilities during that first phase, even when the permit says storage. It costs a little more on the front end, but it saves you from opening walls and trenching floors a year later when you decide to house a parent or rent the unit.
Trusted Brands We Service in Lakeway
We work with the materials and systems Lakeway homeowners already research. On detached garage and casita conversions we install James Hardie siding and trim where the HOA allows it, and we match existing stucco textures on homes where the covenants require masonry continuity. For prefab and modular garage-to-ADU builds, we coordinate platforms including Abodu and Cover, and we have built conventional conversions on Tuff Shed-style structures where the slab and shell were already in place. We keep local lead times in mind when we order, because an eight-week cabinet run or a ten-week custom glass package sets the schedule in Lakeway, not the framing crew.
Common Garage Conversion Contractor Problems We See in Lakeway Homes
- HOA review stalls the job before permits are even filed. We see homeowners wait four or five weeks for architectural committee approval because the submission lacked a stucco finish sample or a roof profile consistent with the street. We prepare Lakeway submittals with those details included from day one.
- Standard drywall and trim packages that clash with the custom-home aesthetic. A garage conversion done with production-grade materials looks like a garage conversion. In Lakeway, where the main house often has custom millwork and masonry detailing, we spec cabinet faces, baseboards, and door hardware that match the primary home, and we coordinate with the architect or designer you already have.
- No kitchen and bath pre-wire during the ‘storage’ permit phase. This is the expensive one. If the plumbing rough-ins and electrical home runs aren’t in the walls before drywall, finishing the space for living later means demolition. We run the utilities early, every time.
- Slab moisture and drainage problems on expansive clay. Lakeway garages converted without a proper moisture barrier and drainage plan develop musty air, buckled flooring, and cracked tile within two seasons. We treat the slab and the site drainage as a structural item, not a flooring afterthought.
Pricing for Garage Conversion Contractor in Lakeway, TX
Attached garage conversion to a bedroom or living space in Lakeway runs $85,000 to $140,000. Detached garage to a one-bedroom ADU with kitchen and bath starts at $120,000 and reaches $190,000 with custom cabinetry, architectural glass, and high-end finishes. Permit fees add $3,500 to $7,500 depending on scope. What moves the number: the slab work your existing floor needs, the finish tier you choose, whether the HOA requires full exterior matching, and the lead time on long-lead items like custom doors and cabinetry. The price goes in writing before we order anything, and that written number is what you pay at the end. Call (361) 309-9568 for a free estimate on your Lakeway garage conversion.
We Also Serve Cities Near Lakeway
Our crews handle garage conversions and ADU builds across the Lakeway area and the surrounding metro, including Garage Conversion Contractor in Lakeway neighbors in Austin, Georgetown, Pflugerville, and San Marcos. The same written-price policy and one-year guarantee apply on every job, no matter the city line. Call (361) 309-9568 to schedule a free estimate.
Serving Lakeway, TX - Our Local Coverage Area
We’re based in the Lakeway area and know this community well. Use the map below to see our service coverage - if you’re nearby, we can almost certainly help.
FAQs About Garage Conversion Contractor in Lakeway
Lakeway deed restrictions and HOA covenants often require a detached ADU conversion to match the primary home’s masonry or stucco exterior and stay under the lot’s coverage limit, which means the HOA review can take two to four weeks before the city permit is even filed. For larger projects, working with a Lakeway Room Addition Contractor who understands these constraints from the start can prevent costly redesigns. We read the covenant language before quoting and design to the HOA’s standard from the first drawing, so the review doesn’t stall your build. Call (361) 309-9568 and we’ll pull your specific deed restrictions before you spend a dollar on plans.
Custom cabinetry in the Lakeway market typically runs six to ten weeks from order to delivery, and steel-framed or architectural glass doors can run eight to twelve weeks. That lead time, not the framing and drywall labor, is what sets your completion date on a high-end Lakeway conversion, which is why we walk you through finish selections immediately after the permit clears. We lock your price in writing before we order those long-lead items, so the number you approve is the number on the final invoice. Call (361) 309-9568 for a written quote.
Yes, many Lakeway owners permit the first phase as storage or a guest casita shell and finish the interior as living space in a later permit, and we design those shells so the kitchen and bath rough-ins are already in the walls. That pre-wiring saves you from opening finished walls and cutting slab later, which is the most expensive retrofit we see in Lakeway. We coordinate both permit phases so the first inspection does not foreclose the second. Call (361) 309-9568 to talk through staging your conversion.
Your garage slab in Lakeway likely sits on expansive clay that moves with moisture, so we start with a soils evaluation and then design the living-space floor as a structural element, typically with a moisture barrier, reinforced infill, and drainage that moves water away from the foundation. We do not convert a garage slab to living space without addressing the clay, because the first wet winter will crack the tile and buckle the flooring otherwise. The slab work is priced in writing as part of your quote. Call (361) 309-9568 for an exact number on your lot.
In most Lakeway subdivisions with active deed restrictions, yes, the HOA requires the converted structure to match the primary home’s exterior material, which usually means stucco texture matching or masonry veneer rather than a standard siding package. Our crews carry the stucco skills and material contacts to match existing Lakeway finishes, and we coordinate with your architect or the HOA’s preferred spec so the review passes on the first submission. Call (361) 309-9568 and we’ll review your covenant language before quoting.
Written by Reed Calloway, Owner at Fielding ADU Austin, serving Lakeway and the surrounding area with written-price, permitted garage conversions and ADUs.