Last updated October 15, 2026
The Complete Guide to ADU in Austin
In September 2024, Austin’s City Council approved the HOME Phase II ordinance. It changed minimum lot sizes, allowed more units per lot, and reduced some setback requirements. Most ADU guides online were written before that vote, which means a homeowner searching for “ADU Austin TX complete guide” is often reading numbers the city no longer enforces. This guide fixes that. You’ll get the current rules, the real cost ranges in Austin’s 2025-2026 labor market, and the exact sequence the city’s Development Services Department requires from first sketch to final inspection. For more guides & resources, visit our blog.
Quick Answer
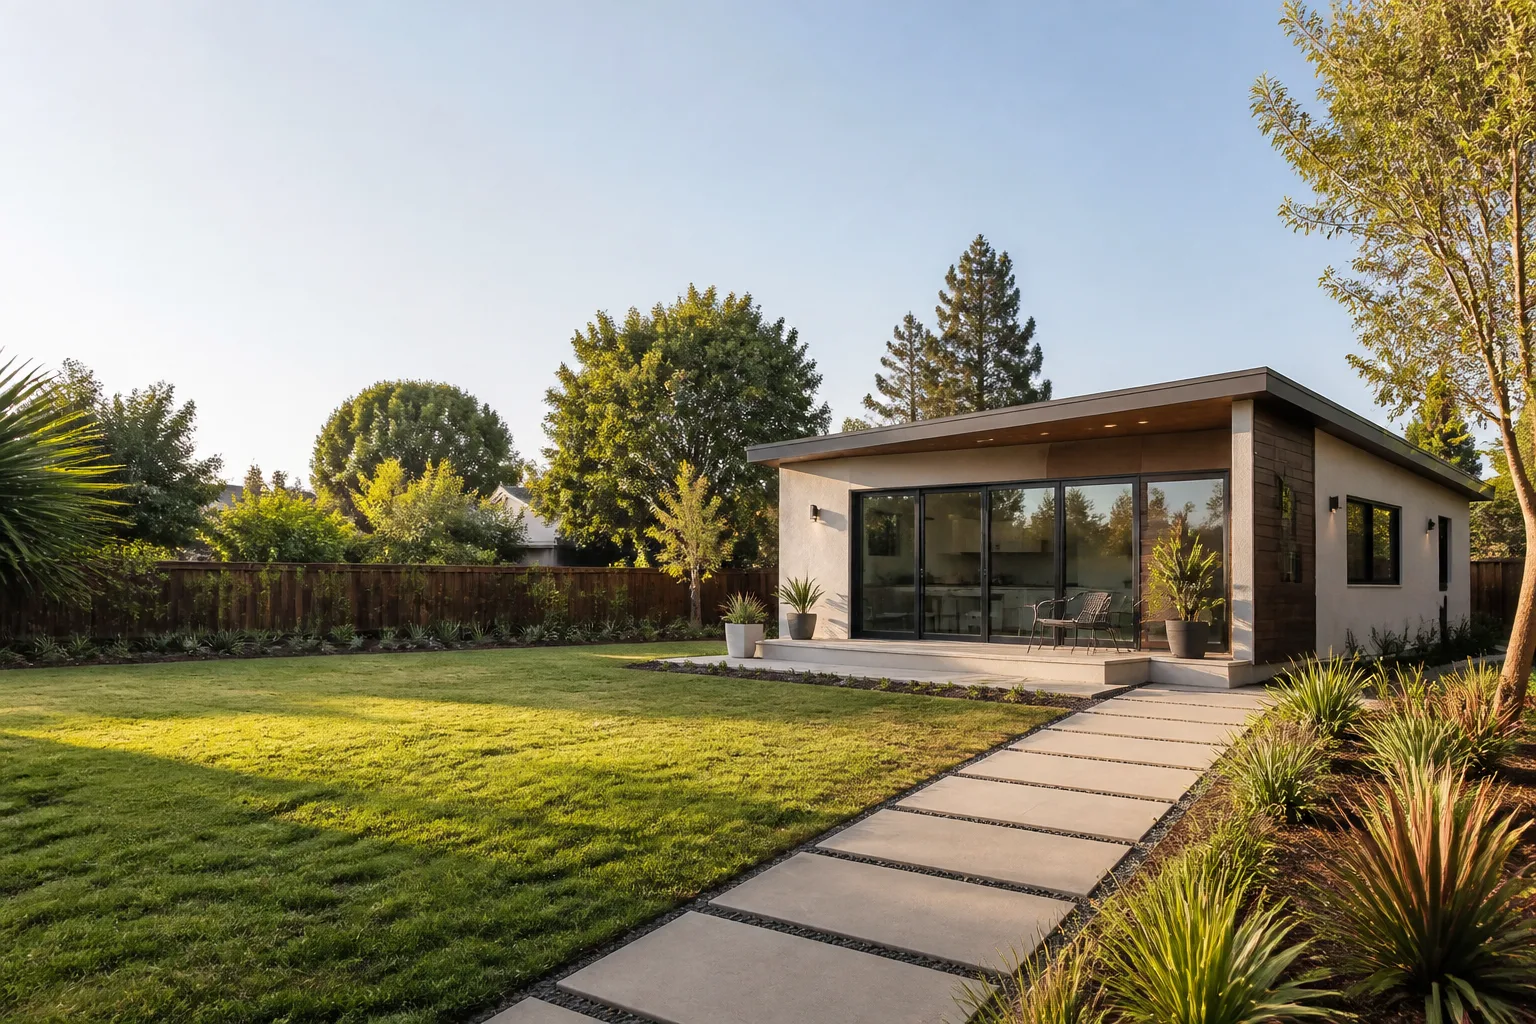
Building an ADU in Austin in 2025-2026 typically costs between $180,000 and $420,000 for a detached unit, $130,000 to $300,000 for an attached addition, and $90,000 to $180,000 for a garage conversion, depending on size, site conditions, and whether you build conventional or prefab. Austin’s HOME Phase II rules now allow up to three units on most single-family lots, and a permit takes roughly 4 to 8 months from submission to approval.
Table of Contents
- What Austin’s HOME Initiative Actually Changed
- What an ADU Costs in Austin in 2025-2026
- How Austin Water’s Impervious Cover Rules Can Kill Your Project
- Conventional vs. Prefab: What Works on Austin Lots
- The Permit Sequence, Step by Step
- What a Written Fixed-Price Contract Must Contain
- Common Mistakes to Avoid
- When to Call a Professional
What Austin’s HOME Initiative Actually Changed
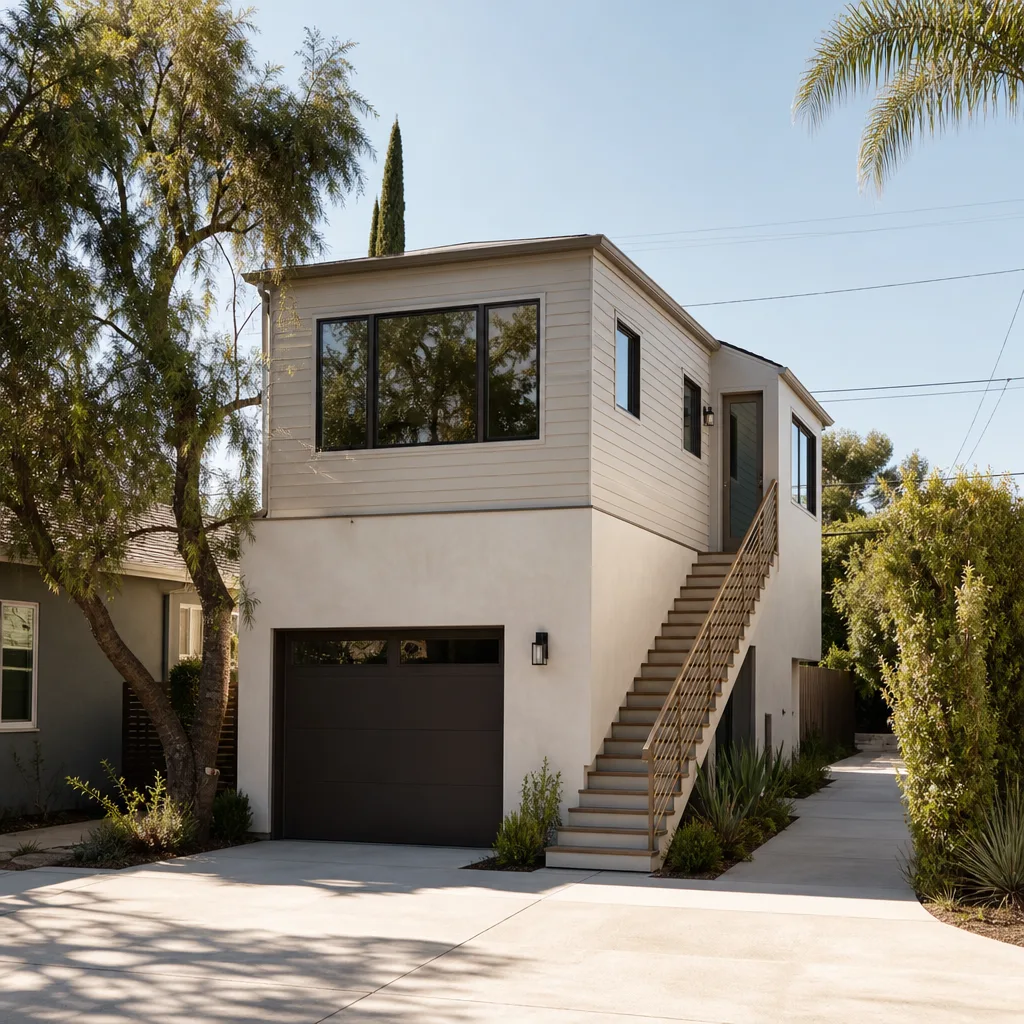
Austin’s HOME initiative is a package of land development code amendments passed in two phases: Phase I in December 2023 and Phase II in May 2024, with additional adjustments approved in September 2024. The stated goal is to legalize more housing types on lots that were previously restricted to a single house. Before HOME, a standard single-family lot in Austin allowed one primary dwelling and, in many cases, one ADU if the lot met minimum size requirements. After HOME Phase II, most single-family lots are allowed up to three residential units total, which can be a combination of a primary house, an ADU, and in some cases a second ADU or a duplex configuration.
Here’s what changed and what didn’t:
- Minimum lot size reduced. Before HOME, a lot often needed 5,750 square feet or more to add an ADU. Phase II reduced the minimum lot size for a single house to 2,500 square feet, and the ADU allowance is now tied to that smaller standard. A 4,000-square-foot lot that previously disqualified an ADU is now eligible in most residential zones.
- Setbacks tightened for detached ADUs. A detached ADU can now be built within 10 feet of the rear property line, down from a previous figure that varied by zone. Side yard setbacks for a detached ADU were reduced to 5 feet in many cases. These are the numbers that changed, and they matter because a five-foot difference on a 50-foot-wide lot is the difference between a buildable 600-square-foot unit and a project that dies at the permit counter.
- Unit limits increased. A single-family lot can now have up to three dwelling units. That means a primary house plus a detached ADU plus an attached ADU is legal on one lot in many zones, subject to impervious cover rules (which we’ll get to).
- Height limits mostly stayed the same. Detached ADUs are still capped at 30 feet or the height limit of the primary structure, whichever is lower. Attached ADUs must match the primary structure’s height. If your house is a single-story ranch, your ADU is a one-story ADU.
- Owner-occupancy is not required. Austin does not require the property owner to live in either the primary house or the ADU. That’s different from some Texas cities and most of California, and it matters if you’re building for rental income.
- Parking requirements eliminated for ADUs. Austin removed off-street parking minimums for ADUs under HOME Phase I. You are not required to add a parking space for the ADU, though some HOAs still impose their own rules.
We walk through these numbers with homeowners regularly because the permit application asks you to state your setbacks and lot coverage on the drawings. If you pull those numbers from a 2022 article, the city’s reviewer will reject the application and you’ll pay for another round of drawings. Austin’s rules are now different enough from neighboring cities like Round Rock or Cedar Park that generic Texas ADU advice is worse than useless.
What an ADU Costs in Austin in 2025-2026
Austin’s labor market for residential construction has not cooled the way national media reports suggest. Finish carpenters, electricians, and foundation crews in Travis County are still booked weeks out, and the city’s 2023 adoption of the International Energy Conservation Code added insulation and air-sealing requirements that pushed per-square-foot costs up. National ADU cost averages of $150,000 to $250,000 do not reflect what an Austin homeowner actually pays in 2025-2026. Here are the ranges we see on real projects:
| ADU Type | Typical Size | Cost Range (Austin, 2025-2026) | Notes |
|---|---|---|---|
| Detached ADU, conventional build | 600-1,000 sq ft | $180,000-$420,000 | Includes foundation, framing, HVAC, finishes. Cost per square foot runs $280-$420 depending on finish level. |
| Attached ADU (room addition converted to ADU) | 400-800 sq ft | $130,000-$300,000 | Shares at least one wall and foundation edge with the primary house. Lower foundation cost, sometimes lower plumbing cost if near existing lines. |
| Garage conversion ADU | 300-600 sq ft | $90,000-$180,000 | Usually the cheapest path because the shell already exists. Costs rise fast if the slab needs leveling, the roof needs replacement, or the electrical panel needs an upgrade. |
| Prefab ADU (Abodu, Cover, Dvele, Mighty Buildings) | 400-1,200 sq ft | $200,000-$500,000, all-in | Factory-built, craned or panelized onto a prepared site. The unit price is fixed, but site work, utility trenching, and permits are separate. |
Those ranges include design, engineering, permits, construction, and a basic finish package (mid-grade flooring, standard fixtures, painted drywall). They do not include the cost of a new utility drop from Austin Energy if your existing service panel is undersized, which is a common surprise on garage conversions. A 200-amp service upgrade in Austin runs $3,500 to $7,500 depending on the distance from the transformer to the panel. They also do not include tree removal, which in Austin triggers its own permit and can run $800 to $5,000 per tree depending on size and access.
Prefab platforms like Abodu and Cover advertise a lower cost per square foot, but the advertised price is the factory price for the unit. You still pay for the foundation, utility connections, site grading, and permit fees. By the time a 500-square-foot Abodu unit is installed and hooked up on an Austin lot, the total is usually within 10% of a conventional build of the same size. The real advantage of prefab is schedule, not price: a Cover or Abodu unit can go from permit approval to move-in in 60 to 90 days, where a conventional build takes 6 to 10 months.
How Austin Water’s Impervious Cover Rules Can Kill Your Project
This is the part most ADU guides skip entirely, and it’s the single most common reason an Austin ADU project looks legal on paper and still gets denied. Austin Water regulates impervious cover, which is any surface that does not absorb rainfall: rooftops, driveways, patios, walkways, and even compacted gravel in some cases. The city’s Save Our Springs ordinance and the Land Development Code set impervious cover limits based on the watershed your property sits in.
A property in the Desired Development Zone, which covers much of central and north Austin, is typically capped at 45% to 65% impervious cover depending on the specific drainage area. A property in the Barton Springs Zone or over the Edwards Aquifer recharge zone can be capped as low as 15% impervious cover. The roof of a 600-square-foot detached ADU adds 600 square feet of impervious cover to your lot. If your existing house, driveway, and patio already hit 44% of a 45% cap, the ADU roof puts you at 49% and the permit fails.
The fix is not always simple. You can reduce impervious cover by removing driveway pavement and replacing it with permeable pavers, but that’s a $6,000 to $12,000 project on a typical two-car driveway. You can reduce the ADU footprint, but then you’re back to the drawing board. In rare cases, you can offset impervious cover with on-site stormwater controls like rain gardens or cisterns, but those systems require a drainage plan signed by a licensed engineer, which adds $3,000 to $8,000 to the project before construction starts.
Before you pay an architect or designer a deposit, check your property’s impervious cover allowance. You can look up your watershed and drainage zone on Austin’s GIS map, but interpreting what you find against the current code is where a pre-application meeting with Development Services pays for itself. In our experience, about one in five ADU inquiries in central Austin neighborhoods like Hyde Park, Travis Heights, and Bouldin Creek stalls on impervious cover, not on zoning.
Conventional vs. Prefab: What Works on Austin Lots
Austin’s residential lots come in a few distinct shapes. Central neighborhoods like Crestview, Allandale, and Brentwood have generous lots by urban standards, often 7,000 to 10,000 square feet, with wide side yards and mature trees. East Austin lots are narrower, often 5,000 to 7,000 square feet, with tighter setbacks and older utility infrastructure. Suburban lots in Circle C, Steiner Ranch, and Mueller-adjacent areas are large but often governed by HOAs with their own design review committees. The build method that works on a 9,000-square-foot Allandale lot may not work on a 5,000-square-foot East Austin lot.
Conventional construction, meaning stick-built on site, gives you the most flexibility on an oddly shaped or tightly constrained lot. You can cantilever a corner, jog a wall, or notch a roofline around a protected heritage tree. You cannot do that with a prefab module. Conventional builds also accept any exterior finish, which matters in historic districts where the city’s Historic Landmark Commission requires specific materials and window patterns. A James Hardie fiber cement exterior, which is common on Austin ADUs, can be specified to match the primary house exactly.
Prefab ADUs from companies like Abodu, Cover, Dvele, and Mighty Buildings make sense on lots with a clear access path for a crane or flatbed truck. A 40-foot-wide alley delivery in Hyde Park is workable. A backyard tucked behind a house with a 3-foot side yard is not, because the module physically cannot get there. We’ve also seen prefab projects stall because the module’s placement put the front door facing the neighbor’s fence, which Austin code does not regulate, but the HOA does. Before you fall in love with a prefab floor plan, measure the access path from the street to the pad site and check your deed restrictions. Read our DIY vs Professional ADU: The Austin Homeowner’s Decision Guide to weigh your options.
The honest summary: conventional builds cost about the same as prefab once site work is included, take twice as long, and give you unlimited design freedom. Prefab gets you a finished unit faster and with less on-site disruption, but the factory floor plan is mostly fixed and the delivery constraints are real. We work both ways because the right answer depends on the lot, not on the brochure.
The Permit Sequence, Step by Step
Austin’s Development Services Department (DSD) processes ADU permits through a single online portal called AB+C. The sequence below is the order the city actually requires. Skipping a step or submitting out of order is the most common cause of a 6-month permit becoming a 12-month permit.
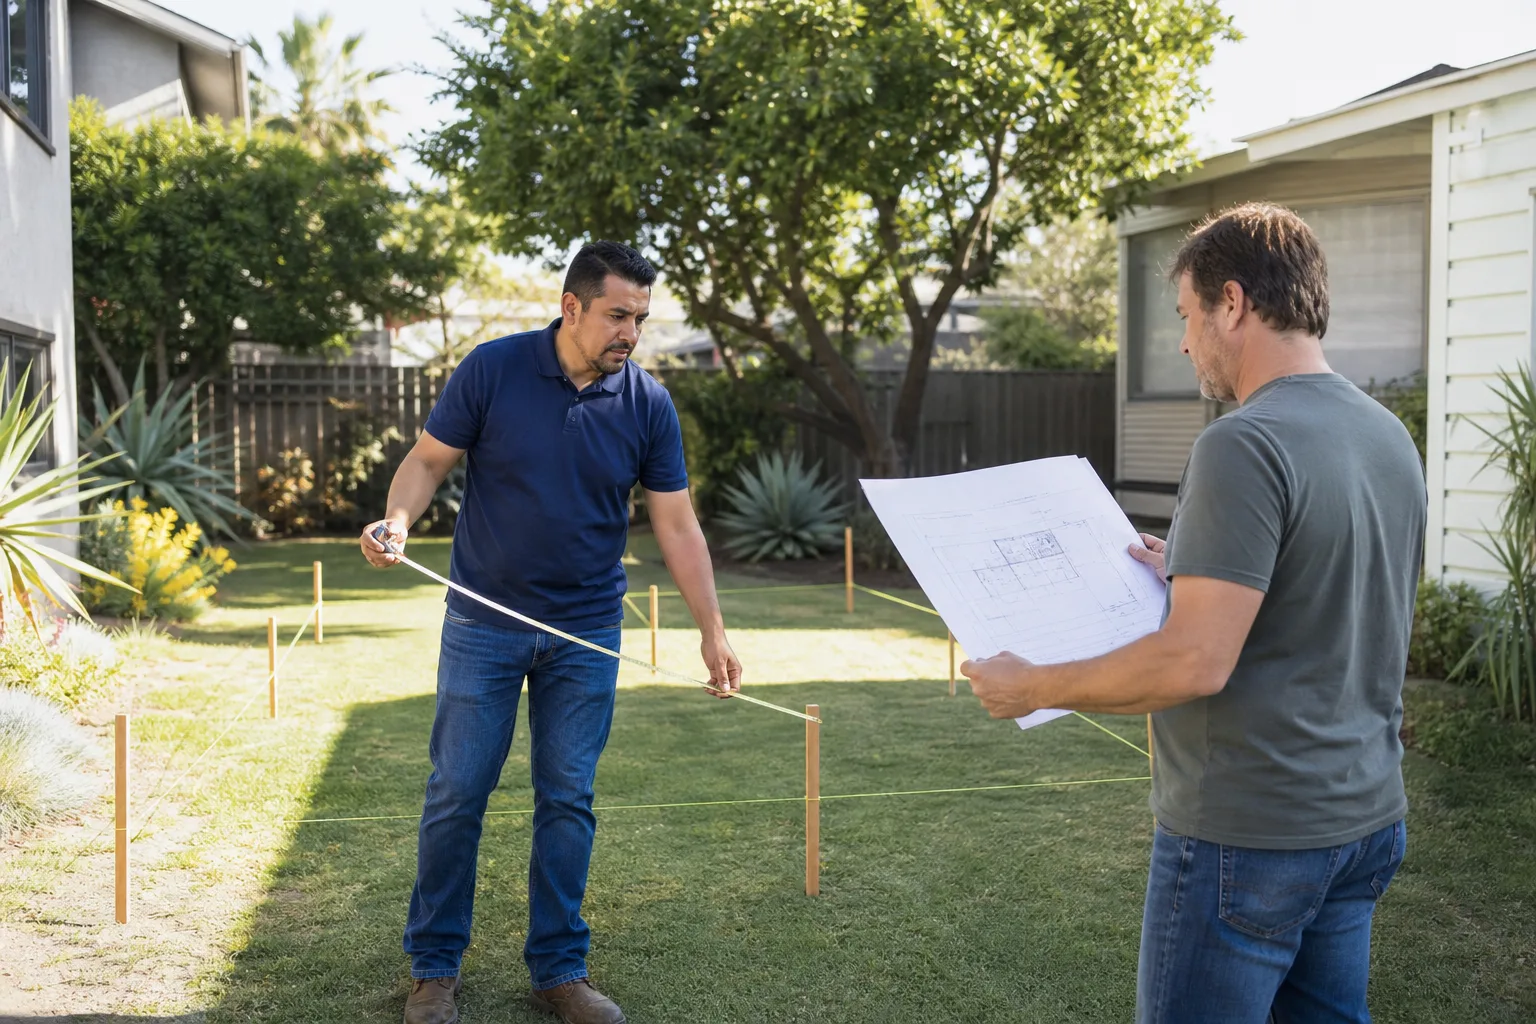
- Confirm zoning and overlays. Look up your address in Austin’s Zoning Profile tool. Confirm you are in a residential zone (SF-3, SF-2, etc.), and check for overlays: historic, floodplain, creek buffer, or conditional overlays. Do this before you spend a dollar on drawings.
- Check your impervious cover allowance. Use the Austin GIS map to find your watershed and current impervious cover percentage. If you’re within 5% of the cap, talk to a drainage engineer before you design the ADU footprint.
- Design the unit to code. Austin adopted the 2024 International Residential Code with local amendments. Your designer must produce site plan, floor plan, elevations, electrical plan, plumbing plan, and energy compliance documentation (a REScheck or similar).
- Request a pre-application meeting. DSD offers 30-minute pre-application consultations. This is where a city reviewer points out problems before they become rejections. The meeting costs around $200 and is worth it. Bring your site plan, your impervious cover calculation, and your questions. Do not skip this.
- Submit the permit application. Upload the full drawing set and the completed permit application through AB+C. The city requires separate trades permits for electrical and plumbing work, which are usually pulled by the subcontractors after the main building permit is approved.
- Respond to plan review comments. The first round of review typically takes 3 to 6 weeks. You receive a comment letter. Every comment must be answered and the drawings revised. Most projects go through two or three rounds of review before approval.
- Pay permit fees and schedule inspections. Permit fees for an ADU in Austin run $4,000 to $12,000 depending on valuation and square footage. Once the permit is issued, construction begins, and inspections happen at set milestones: footing, foundation, rough-in (electrical/plumbing/framing), insulation, final.
- Pass the final inspection and get your certificate of occupancy. The final inspection confirms the building matches the permit drawings. A certificate of occupancy is required before the ADU can be legally rented or occupied.
Total timeline from first drawing to move-in: 8 to 14 months for a conventional detached ADU, 4 to 8 months for a garage conversion, and 4 to 10 months for a prefab unit, depending on permit review backlog and factory lead time.
What a Written Fixed-Price Contract Must Contain
The homeowner reading this guide has often already been burned once. They hired a contractor who gave a verbal estimate, started work, and then produced a change order for $18,000 because “the foundation needs more concrete than we thought.” We’ve heard that story too many times to count. The fix is simple: get the price in writing before any work starts, and make sure the written contract contains specific items. If a contractor balks at any of these, find another contractor. Our How to Hire a ADU Contractor in Austin: A Step-by-Step Guide covers the vetting process in detail.
- A complete scope of work. The contract should list every task: demolition, foundation, framing, roofing, siding, windows, doors, insulation, drywall, painting, flooring, trim, fixtures, electrical, plumbing, HVAC, gutter and downspout. If it’s not in writing, you will pay for it separately.
- A fixed total price. Not an estimate. A price. The number on the day you sign is the number on the final invoice unless you change the scope. Any change to scope requires a written change order signed by both parties before the work is done.
- A payment schedule tied to milestones. Never pay more than 10% to 20% up front. Typical Austin milestones: deposit, foundation, framing, rough-in, drywall, final. The largest payment should not come due until the work is substantively complete.
- A timeline with a start date and a completion date. The start date should be a calendar date, not “as soon as we schedule you.” The completion date should be a calendar date, not “approximately six months.” If the weather delays work, the contract should state how that is handled.
- A written warranty clause. You should receive a written guarantee that covers workmanship for at least one year. The Fielding ADU Austin contract includes our 365-Day Done Right Promise: if something we built fails within one year, we return and fix it at no charge. That promise is in writing. It is not a verbal assurance.
- Permit responsibility. The contract should state that the contractor is responsible for pulling the building permit, scheduling all inspections, and delivering a passed final inspection before final payment. If the permit board on the job site is blank, the contractor is not doing the work by the book.
- Insurance and lien release language. Ask for a certificate of insurance naming you as the certificate holder. Ask how the contractor handles lien waivers from subcontractors. A contractor who resists these questions is not the contractor you want on a $300,000 project.
We hand every client a written price before a single nail is driven. The number on the contract is the number on the final invoice. If we miss a measurement, that’s our problem. If a subcontractor bids low and loses money, that’s their problem. The homeowner is not a bank.
Common Mistakes to Avoid
- Using outdated setback numbers. HOME Phase II reduced rear and side setbacks for detached ADUs. If your designer draws the old numbers, the city rejects the permit and you pay for plan revisions. Confirm the current numbers with DSD before drawing anything.
- Ignoring impervious cover until the permit is rejected. A 600-square-foot ADU roof adds 600 square feet of impervious cover. On a lot near the cap, that’s a denial. Check your percentage before you design, not after.
- Trusting a national cost average. Austin’s labor market and code requirements push ADU costs 20% to 30% above the national figures quoted on websites that write for the whole country. Budget for Austin, not for Ohio.
- Signing a contract without a fixed price. A “time and materials” contract on an ADU means you pay for every delay, every mistake, and every slow day. The price belongs in writing before work starts.
- Assuming a prefab unit is turnkey. The factory price for an Abodu, Cover, or Dvele unit is just the factory price. Foundation, utility connections, site grading, crane rental, and permits are all separate line items. Budget for them.
- Skipping the pre-application meeting with DSD. A $200 meeting can save you a $2,000 resubmission and two months of wait time. Go to the meeting. Bring questions. Take notes.
- Paying too much up front. A 50% deposit is a red flag. Austin contractors who run lean operations can start work on 10% to 20%. Anyone asking for more than that is financing their last job with your money.
When to Call a Professional
You should not design an ADU yourself. The drawing set requires precise site plans, structural calculations for the foundation and roof, and energy compliance documentation that changes every code cycle. That work belongs to a licensed designer or architect who files drawings in Austin regularly. You should also not act as your own general contractor on a detached ADU unless you have construction management experience. Coordinating foundation crews, framers, electricians, plumbers, HVAC installs, and the city inspection schedule is a full-time job on an 8-month project. If the project is a garage conversion or attached ADU that reuses existing foundations and walls, the scope is more manageable, but the permit sequence is the same. ADU Builders in Austin handle the design, permit, and construction under one roof. Garage Conversion Contractor in Austin services cover the smaller-footprint option when the shell already exists. Room Addition Contractor in Austin expertise applies when you’re expanding the primary house rather than building a separate unit. Fielding ADU Austin offers free estimates in Austin, and our Fielding ADU Austin home page has more about how we work. Call (361) 309-9568.
Frequently Asked Questions
An ADU permit in Austin typically takes 3 to 6 months from submission to approval, depending on the number of plan review rounds required. A garage conversion permit tends to run 2 to 4 months because the plan set is simpler. A pre-application meeting and a clean drawing set reduce the review time. Call (361) 309-9568 if you want an honest timeline for your specific lot.
Yes, in most cases. HOME Phase II reduced the minimum lot size for ADU eligibility to 2,500 square feet in most residential zones, which legalized ADUs on lots that were previously too small. Impervious cover limits still apply, so a small lot near its cap may require permeable paving or a smaller footprint. We can check your lot’s specific numbers during a free estimate.
Yes. A garage conversion in Austin requires a building permit, and if you’re adding plumbing, an electrical permit is also required. The work must pass inspections at rough-in, insulation, and final. Converting a garage without a permit will surface when you sell the house, because the square footage won’t match the tax record.
A garage conversion in Austin generally runs $90,000 to $180,000 for a 300- to 600-square-foot conversion, before permit fees. The lower end assumes an existing garage with a slab in good condition, a serviceable electrical panel, and no roof replacement. The upper end includes panel upgrades, slab leveling, and full insulation upgrades to meet the current energy code. Call (361) 309-9568 for an exact quote; estimates are free.
Yes. Austin does not require owner-occupancy for ADUs, so you may rent the ADU, the primary house, or both. Short-term rental regulations apply if you list the unit on Airbnb or VRBO, and those rules are separate from building code rules. Long-term rental income from an ADU is generally unrestricted by the city.
Yes, prefab ADUs from manufacturers like Abodu, Cover, Dvele, and Mighty Buildings pass Austin inspections when the site work is done correctly. The factory module is inspected at the factory under a third-party certification program, and the Austin inspection covers the foundation, utility connections, and the marriage wall seams on site. The permit process is the same as a conventional build, and the city requires local engineering review of the site plan.
The Bottom Line
An ADU in Austin is a solvable problem if you approach it with current numbers, a written fixed price, and a realistic timeline. The HOME Phase II rules made more lots eligible, but they also added complexity around impervious cover and watershed-specific limits. Costs run higher in Austin than national averages, and the permit sequence is sequential: zoning, impervious cover, design, pre-application meeting, submission, review, inspections. Get the price in writing before any work starts, make sure the warranty is on paper, and hire a contractor who speaks the city’s language fluently. After move-in, use our Room Addition Contractor Maintenance Checklist for Austin Homeowners to protect your investment. Fielding ADU Austin does this work in Austin and surrounding Travis County neighborhoods, and we are happy to walk your lot and give you a real number.
Written by Reed Calloway, Owner at Fielding ADU Austin, serving Austin since 2006.